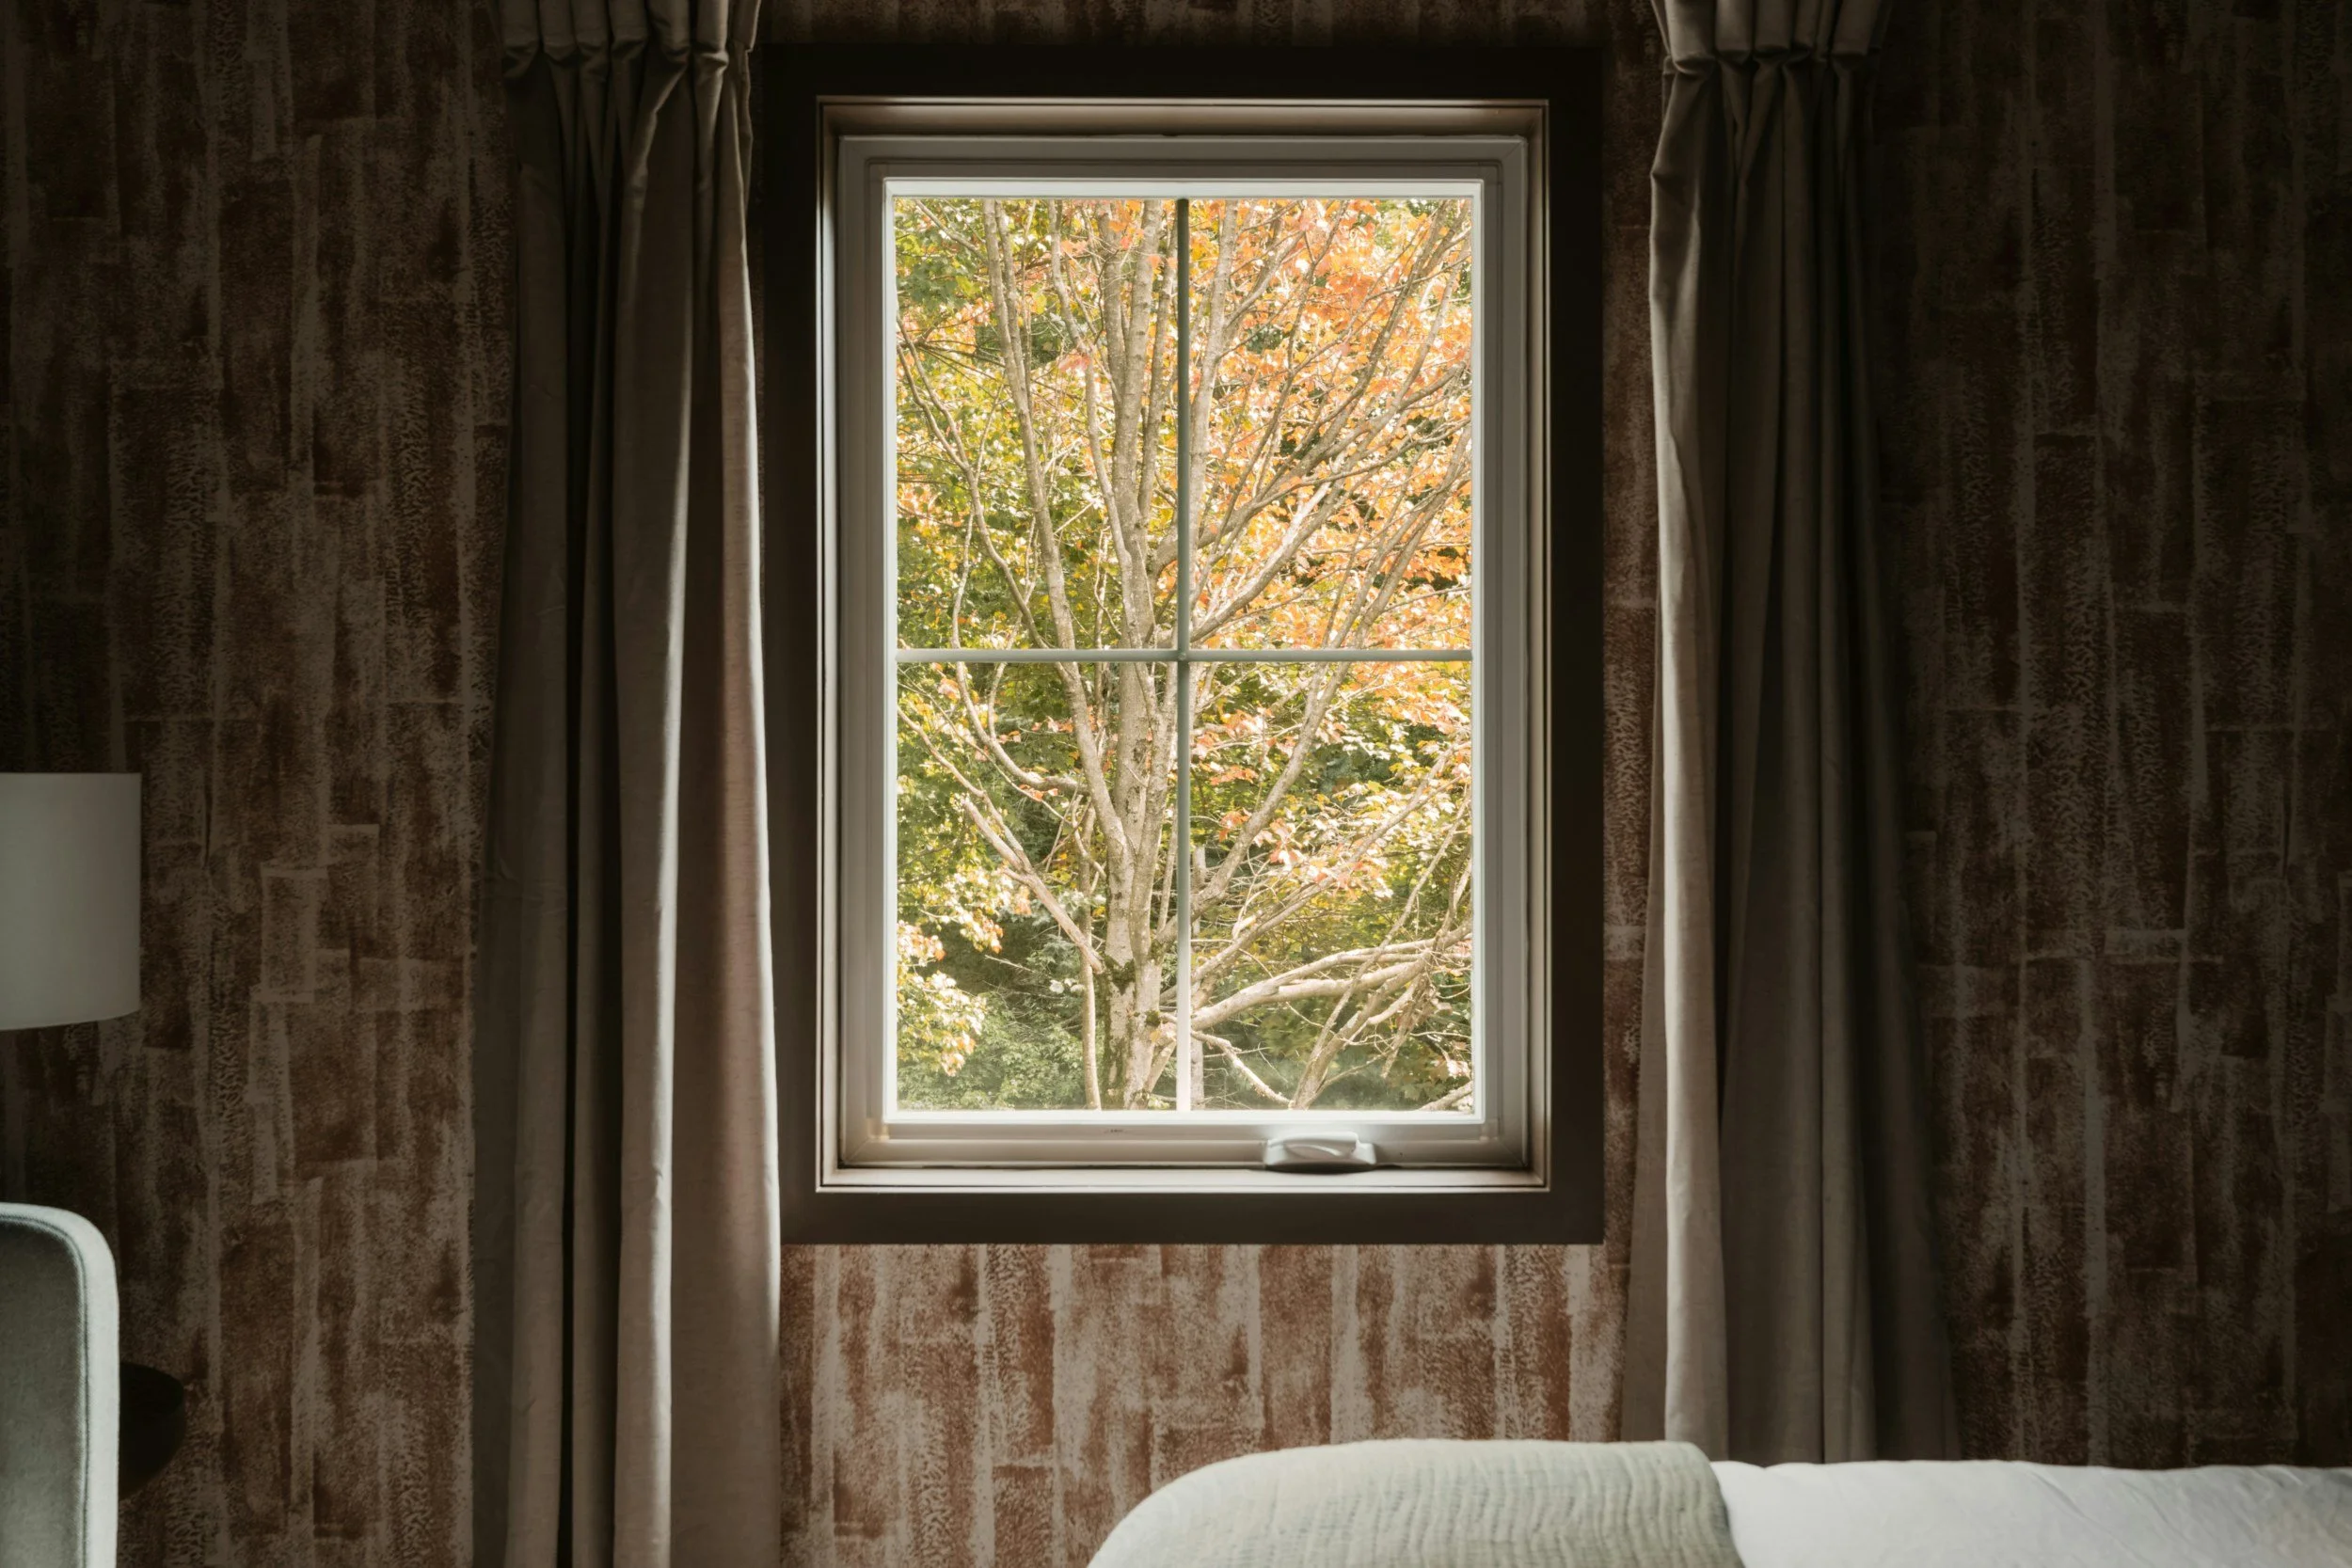
Most people can describe the difference between a room that feels good and a room that feels heavy, even if they cannot name the reason. Nine times out of ten, the difference comes down to light. A kitchen that catches the morning sun reads as welcoming. Light is not decoration in a home. It is one of the first things your body registers when you walk through a doorway, and it shapes how willing you are to spend time in a space.
Views work the same way. Looking out at a live oak, a tidal creek or even a well-planted side yard gives the eye somewhere to rest, and that small pause is part of what makes a room feel comfortable rather than closed in. This post looks at the general, widely recognized relationship between daylight, views and the way people feel at home, then walks through the design and construction decisions that determine whether a house delivers on that potential. None of this is medical advice. It is simply good design, applied thoughtfully.
What Daylight Actually Does for a Room
Daylight changes across the day in color, angle and intensity, and that variation is something electric lighting rarely reproduces well. A room lit at eight in the morning does not look like the same room at four in the afternoon, and living with that rhythm makes a house feel connected to the world outside. People generally report feeling more alert in bright daylit spaces and more settled in softer, warmer evening light, which is why the best floor plans give you access to both.
There is also a practical dimension. Daylit rooms tend to feel larger than their square footage suggests, because light reaching the far corners of a space reveals its full depth. Colors look truer, and the boundary between indoors and outdoors softens. Our approach to maximizing natural light in renovation and construction projects starts from that premise: light is a building material, and it deserves the same planning attention as framing or finishes.
Five Ways to Bring More Daylight Into a Home
Adding windows is the obvious answer, and it is often the wrong first move. The following approaches tend to deliver more usable light per dollar, and they work in both new construction and renovation.
1. Orient Rooms to the Light You Want
Before you decide where a window goes, decide what each room is for and when it will be used. Breakfast areas and home offices benefit from eastern exposure. Living rooms and porches often work best facing north or east in the Lowcountry, where afternoon western sun brings real heat along with the glow. In new construction, this costs nothing to get right because you are drawing the plan anyway.
Renovations have less freedom, but more than people assume. Relocating a doorway, widening an opening between two rooms, or swapping a solid exterior door for a glazed one can redirect light that already enters the house into the rooms that need it most.
2. Prioritize Window Height Over Window Width
A window's top edge does more for daylight penetration than its width. Raising a head height, adding transoms above existing openings, or carrying glazing up to meet the ceiling pushes light deeper into a room instead of pooling it near the wall. Tall, narrower openings also tend to sit more comfortably in traditional Charleston architecture than wide horizontal expanses.
Trim and header details matter here. A few inches of framing decision, made early, changes how a room reads for the life of the house.
3. Choose Glass That Balances Light and Comfort
Glazing performance determines whether more windows make a house better or simply hotter. Coatings, glass thickness and frame construction all affect how much visible light comes through relative to how much heat comes with it. Getting this balance right is the core of selecting windows that balance energy efficiency and aesthetics, and it is not a decision to leave to whatever the supplier has in stock.
In our climate, the goal is generous visible light with meaningful heat rejection, especially on south and west elevations. Get that combination right and you can add glass without adding cooling load.
4. Borrow Light Between Rooms
Interior openings move daylight around a house without adding a single exterior window. Interior transoms, glazed pocket doors, open stair wells, half walls and generous cased openings all let a bright room share with a dim neighbor. Hallways, powder rooms and stair landings are the usual beneficiaries.
Borrowed light is especially valuable in older Charleston homes where exterior wall changes face historic review or lot constraints.
5. Use Finishes to Extend the Reach of Light
Once light is in the room, surfaces decide how far it travels. Lighter ceilings, satin rather than flat paint on key walls, and floors chosen with reflectance in mind all stretch available daylight. This does not mean everything has to be white. It means understanding that a dark ceiling in a north-facing room is a choice with consequences.
Taken together, these five moves usually produce a brighter house than simply enlarging windows would, and at lower cost. The sequencing matters more than the budget.
Views: Giving the Eye Somewhere to Rest
A view is not the same thing as a window. A window can deliver plenty of light while framing a neighbor's siding or a driveway, and the room will feel bright but not particularly restful. When people describe a space as calming, they are usually describing a place where they can look out at something living: trees, water, a garden, sky. Designing for that is a matter of aiming openings deliberately rather than distributing them evenly. The practical questions are simple: where do you actually sit, what is at eye level from that seat, and what could be screened or planted to improve it?
Sightlines From Where You Sit
Stand in a room and you see one thing. Sit in it and you see another. Sofa height, desk height and bed height all produce different sightlines, and a window sill set a few inches too high can crop the exact view you wanted. We work these heights out against furniture plans, not against elevations alone.
Layered Depth
The most satisfying views have something near, something middle distance and something far: a porch rail, a tree canopy, a patch of sky. Layering gives the eye a reason to travel, which is why a modest garden view often feels richer than an unbroken lawn.
Quiet, Purposeful Rooms
Views do their best work in the spaces you retreat to. Reading nooks, primary bathrooms, screened porches and window seats all gain far more from a good outlook than a utility room ever will. That principle sits at the center of creating peaceful retreats in your home, where the point is not square footage but the quality of the moment the room delivers.
Screening What You Cannot Change
Not every outlook is worth framing. Fencing, hedging, obscured glazing at lower panes or a shifted window position can turn a poor view into a neutral one, which is often the realistic win.
Air, Light and the Feeling of a Space
Light rarely acts alone. Rooms that feel genuinely good almost always have moving air as well, and the two are linked because operable windows deliver both. A room with fixed glass can be beautifully lit and still feel stale.
That is why we treat glazing and airflow as one conversation rather than two. Thoughtful natural ventilation strategies for better indoor air quality depend on where operable units sit relative to prevailing breezes, and in new builds, mechanical planning matters just as much. Our notes on how proper ventilation in new construction supports healthier living cover the systems side of that balance, from exhaust strategy to fresh air intake.
Where These Decisions Pay Off Most
Some spaces reward daylight and view planning more than others. If you are prioritizing a limited budget, these are the rooms to start with:
Kitchens and breakfast areas. Used early and for long stretches, so morning light and an outlook from the sink both earn their keep.
Home offices. Long sitting hours make glare control and a place to rest your eyes genuinely useful rather than decorative.
Primary bedrooms. Best served by controllable light: bright when you want it, fully dark when you do not.
Stairs and hallways. Small daylight moves here change how the whole house reads, because circulation sets your impression of everything it connects.
Upper level conversions. Roof geometry often allows dormers and skylights that lower floors cannot, which is part of why attic conversions adding bedrooms or bonus rooms above can produce some of the brightest rooms in a home.
Exercise and movement spaces. Daylight and ventilation make these rooms far more likely to be used, which is a recurring theme in our design considerations for home fitness spaces.
None of these require a full remodel. They simply need addressing in the right order, with envelope decisions made before finish decisions.
Building It Into the Plan From Day One
Daylight and views are the kind of thing that cannot be added convincingly after the fact. Once walls are framed, headers set and roof planes established, the light your house gets is largely fixed. The homes that feel best to live in are the ones where somebody asked, early and specifically, how each room would be lit and what it would look out at. That is a planning conversation, and it belongs at the same table as budget and schedule.
If you are weighing a renovation or a new build in the Charleston area, we would rather have that conversation before drawings are final than after. You can review our new construction services to see how we approach envelope and orientation decisions, or get in touch with our team to talk through the specific rooms in your home that never quite feel right. Often the fix is smaller than people expect, and the difference it makes is larger.
At Sidecar Construction, we're committed to delivering exceptional quality and service for all your construction needs. If you have any questions or are ready to start your next project, contact us today. Let's build something great together!