Designing Homes That Support Well-Being and Connection
Ask a homeowner what they want from a new build or a whole-house remodel and the answer is rarely a list of materials. It is usually a feeling: a kitchen where people naturally end up, a room that stays quiet when the rest of the house is loud, a back porch used in October instead of admired through glass. Those outcomes come from design decisions — where light enters, how rooms connect, where sound travels, how easily you get outdoors — made early and difficult to change later.
This is a design conversation and nothing more. A house is not a remedy for anything, and no builder should suggest otherwise. But the shape of a room does influence whether a family eats together, whether a teenager has somewhere to close a door, and whether morning light reaches the place you drink coffee. Those are architectural questions with architectural answers, and in Tennessee they carry regional specifics worth planning around.
What Makes a Home Feel Good to Live In
Homes that people love tend to share a handful of traits, and almost none involve square footage. They have daylight in the rooms used during the day, a clear center of gravity where people gather without being told to, and edges — a corner, a landing, a spare room — where someone can be alone without leaving. They also have an easy relationship with the outdoors, so a porch becomes an extension of the living space for most of the year rather than a seasonal novelty.
The practical implication is that layout matters more than finish level. A generous plan with awkward light and no acoustic separation feels worse than a modest plan that gets those two things right, which is why scope conversations should start with how you spend your days rather than with fixtures. Whether the project is a tiny home, an addition, or a large custom house, the general contracting and remodeling work behind these builds follows one principle: get the bones and the openings right, then choose finishes.
Designing for Natural Light in Tennessee
Daylight is the cheapest material in a house and the easiest one to get wrong. Tennessee sits far enough south that summer sun is intense and high, and far enough north that winter light comes in low and long. A window wall that feels glorious in January can turn a west-facing living room into an oven by late June, which is why orientation deserves attention before elevations are finalized.
The reliable moves are unglamorous. South-facing glass with a properly sized roof overhang admits low winter sun and shades high summer sun. East-facing windows in kitchens and breakfast areas deliver soft morning light without much heat load. West-facing glass is the one to ration or shade with a porch, deep eave, or planting. North light is steady and even, which suits a studio, office, or any room where glare is a problem.
Then consider how light moves through the interior. Transoms above interior doors, a clerestory, glass in a stairwell, or one well-placed skylight can carry daylight into hallways that would otherwise stay dim all day. Ceiling color and paint sheen matter here too — a coating choice changes how bright a room reads at four in the afternoon.
Five Design Decisions That Shape Daily Life
These five decisions come up on nearly every custom build and major remodel, and each is far easier to address on paper than after framing. Consider them together, because they interact.
1. Put the Gathering Space Where Traffic Already Flows
People collect where circulation, food, and sightlines overlap. If the route from the garage or front door passes near the kitchen and main living area, that zone becomes the heart of the house effortlessly. If the plan sends people down a corridor to isolated rooms, the family scatters. Trace the path everyone walks after they come home.
Open plans are one way to do this, not the only way. A wide cased opening, a pass-through, or two rooms sharing a hearth wall can create connection while keeping enough separation that whoever is cooking is not also hosting.
2. Give Every Household Member a Place to Retreat
Connection works better when solitude is also available. That might be a bedroom set away from the main living zone, a small office with a door that latches, a window seat on a landing, or a finished space over the garage. The point is not luxury; it is one spot where someone can be undisturbed without the household negotiating around them.
In multigenerational plans this becomes structural: separated sleeping zones, a second full bath, or a suite with its own entry can determine whether a shared house works over years rather than months.
3. Treat Acoustics as a Design Element
Sound is the most underrated variable in residential design, and hard floors, high ceilings, and open plans all amplify it. If a family room and a home office share a wall, insulate that wall, use solid-core doors, and stagger the openings so sound does not travel straight through. Keeping laundry and mechanical equipment away from bedrooms costs nothing at the plan stage and plenty afterward.
Soft surfaces do the rest. Rugs, upholstered furniture, fabric window treatments, and a bookcase on a long wall all reduce reverberation. Homeowners frequently describe a well-tuned room as calm, and much of what they are responding to is simply a shorter echo.
4. Make Going Outside Effortless
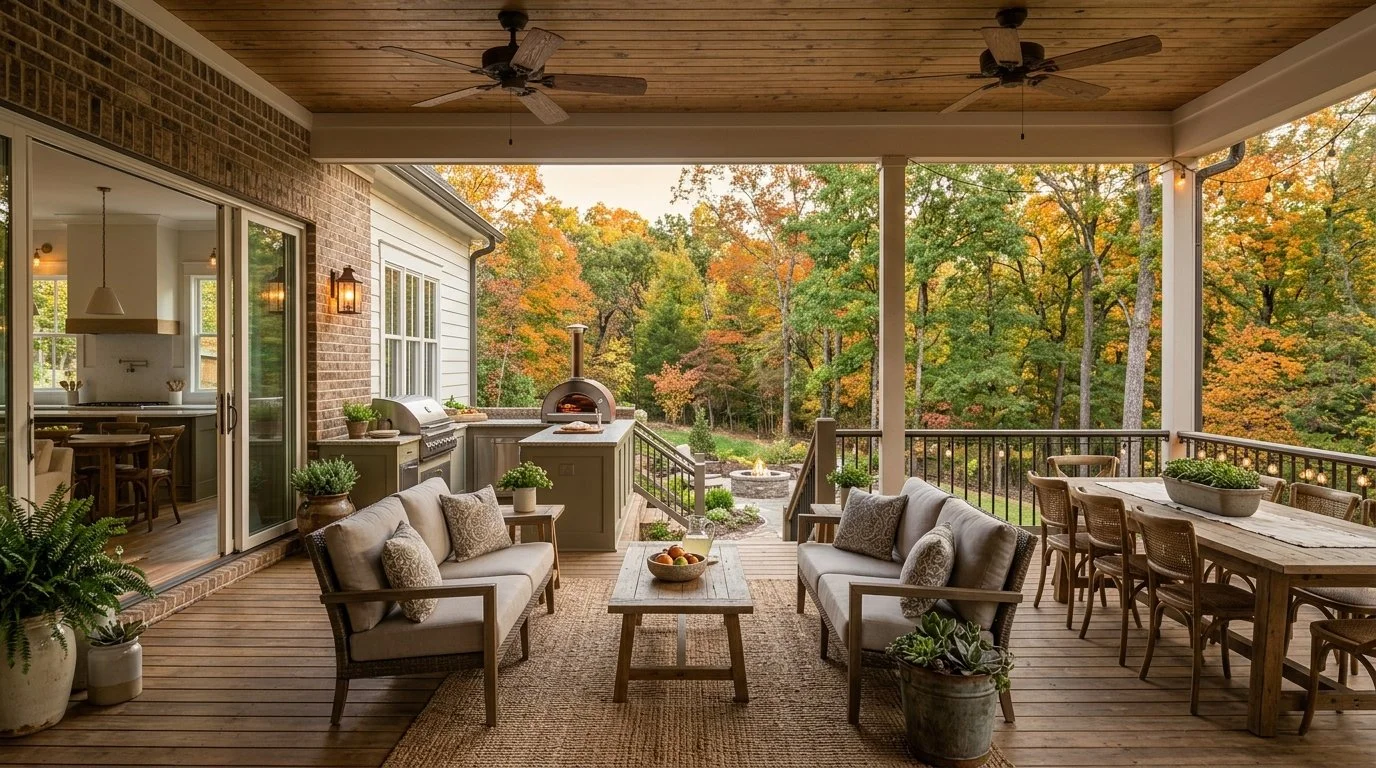
Tennessee's shoulder seasons are long and worth designing for. A screened porch, covered deck, or roofed patio directly off the kitchen or living area gets used daily from April into November. Put that same space at the far end of the house behind a narrow door and it will be used twice a summer.
Details decide it: a level threshold instead of a step down, a wide door or slider, shade from a real roof, ceiling fans for humid evenings, and screening that keeps mosquitoes out of a summer dinner.
5. Design Lighting in Layers
Electrical layout is usually rushed, which is why so many rooms have one bright ceiling fixture and nowhere pleasant to read. Plan three layers instead: ambient light for the room, task light where work happens, and accent light that gives the space depth after dark. Add dimmers broadly and choose consistent color temperature so rooms feel related.
Locate switches where hands reach and outlets where lamps will actually sit. Small decisions at rough-in, hard to undo later.
Handled early, these five decisions cost little more than the alternatives. Handled late, several of them cannot be handled at all.
The Kitchen as the Center of Connection
If one room carries the social weight of a house, it is the kitchen. It is where homework, cooking, conversation, and the end of the workday overlap, and where poor layout is felt most often — daily, at close range, by everyone. A thoughtful kitchen plan pays back more than almost any other square foot in a remodel, which is why a kitchen remodeling project in Tennessee is so often the first phase homeowners choose when they want the whole house to work better.
When evaluating a kitchen plan for connection rather than just efficiency, look at the following:
Sightlines out of the work zone. Whoever is cooking should be able to see and hear the living area or the yard, not face a blank wall.
A real gathering surface. An island or peninsula with genuine seating and clear knee space invites people to stay; a narrow overhang does not.
Two-cook clearance. Aisles wide enough for two people to pass without a shuffle change how the room feels during holidays.
Light where you cut. Under-cabinet task lighting plus a window over the sink or prep area beats any number of ceiling cans.
Sound management. A quieter dishwasher and a properly ducted range hood are the difference between conversation and shouting over appliances.
Storage that clears surfaces. Pantry depth, drawer organization, and a home for small appliances keep counters open, which is most of what makes a kitchen feel calm.
These are ordinary considerations, and that is the point. The rooms people name as their favorite are usually rooms where a dozen practical decisions were made in the right order.
Working With a Builder Who Thinks About How You Live
Design intent survives construction only if the people building it understand the intent. A framer who knows why a transom is there protects the header detail; a finish carpenter who understands the acoustic goal hangs the solid-core door properly. That coordination is the real work of general contracting, and it is why the conversation before construction matters as much as the schedule during it.
It also helps when a builder has depth in the details that shape how rooms feel. Sidecar Construction grew out of a painting company, and the story of how the company came together in Tennessee explains the emphasis on surfaces, light, and color that carries into the building side of the work. Maggie Holden joined her father Jeremy in the business, and that family scale shows up in how projects get discussed: fewer assumptions, more questions about how you use your mornings.
Start With How You Want to Live
A house is a long-term decision made from short-term drawings. The homeowners who end up happiest usually spent the design phase talking about ordinary life — where the mail lands, who needs quiet at nine in the morning, whether anyone actually eats at a formal table — and let the plan follow those answers. Finishes are the enjoyable part, but they sit on top of decisions about light, layout, sound, and access to the outdoors.
If you are planning a new build, an addition, or a remodel in Tennessee, write down those daily patterns before you look at a single floor plan, then bring them to a builder and design the house around them. Sidecar Construction is glad to have that conversation whenever you are ready.
At Sidecar Construction, we're committed to delivering exceptional quality and service for all your construction needs. If you have any questions or are ready to start your next project, contact us today. Let's build something great together!