Preparing Your Home for Fall Construction Projects
Fall is the season when a lot of Tennessee homeowners stop talking about the project and start building it. The humidity that made summer feel heavy begins to break, the ground firms up after the late-summer storm cycle, and there is a real window, roughly mid-September through early December, when temperatures sit where framing crews, roofers, and painters actually want them. If you have been sketching an addition on the back of an envelope since spring, this is the stretch of calendar that rewards you for finally moving.
A fall project also has a deadline built into it, and that deadline is winter. Getting a house dried in before the first hard freeze, or getting exterior paint on siding while daytime temperatures still hold above the coating's minimum, depends on decisions made in August and September rather than November. What follows is a practical look at how to prepare your home, your paperwork, and your household for construction that starts this fall, with the Tennessee climate in mind, because our shoulder seasons are generous but they are not endless.
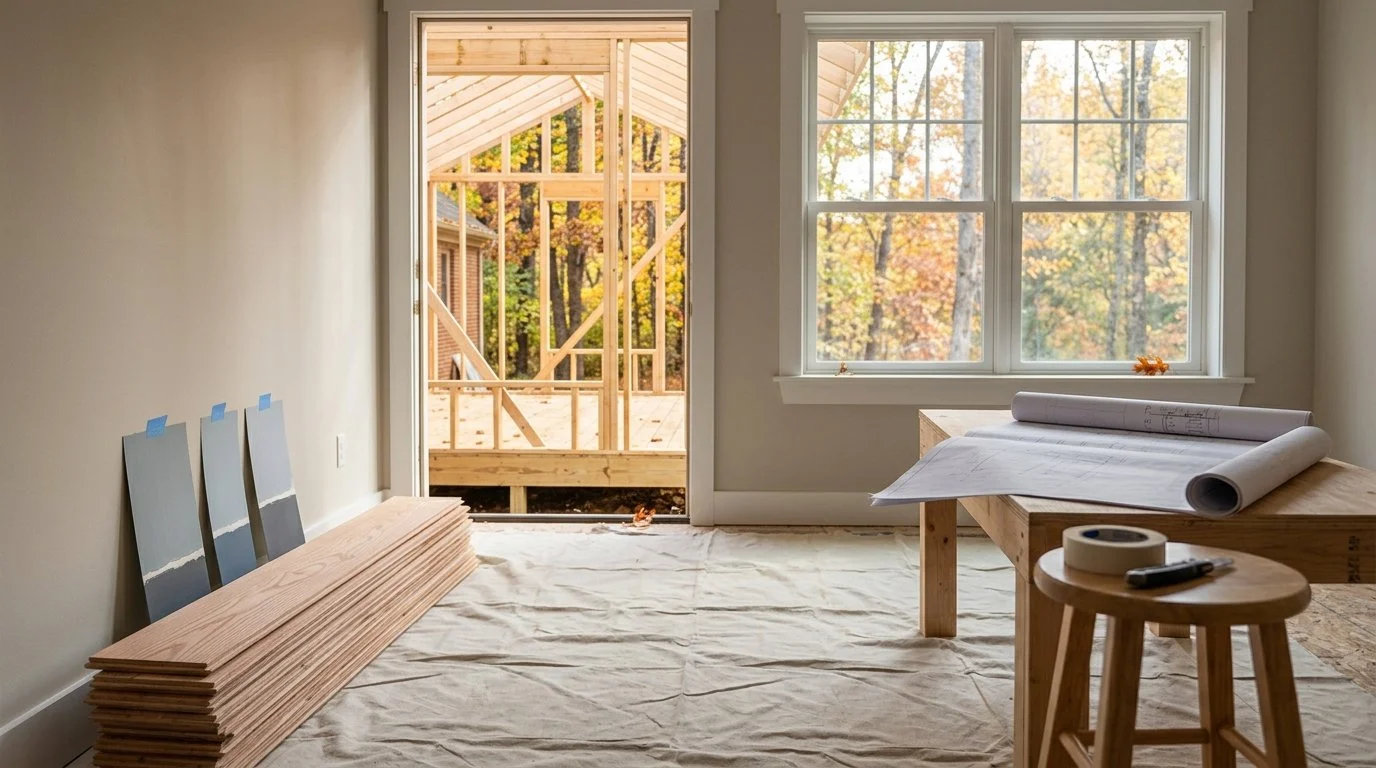
Why Fall Works Well for Tennessee Construction
Tennessee gives builders two genuinely workable stretches each year, and autumn is usually the more dependable of the pair. Spring brings long rain cycles that turn a graded site into a mud pit and push concrete pours back a week at a time. Fall generally trades that for cooler mornings, lower humidity, and a higher share of dry days, which matters for nearly every trade that touches the outside of a house.
Material behavior is the concrete reason to care. Asphalt shingles need warmth to seal their adhesive strips properly. Most exterior coatings carry a minimum application temperature somewhere in the forties or fifties. Concrete cures on a different curve in cold weather than it does in July. A crew working in October has margin to absorb a rainy Tuesday; one working in late December negotiates with the forecast daily. If your project is a ground-up build rather than a renovation, it is worth understanding how a new home build is sequenced from site work to finishes before you settle on a fall start, because the early stages are the ones most exposed to weather.
Lock the Scope Before You Fix the Date
Most homeowners arrive with a date in mind: in by Thanksgiving, finished before family visits, painted before the leaves drop. That instinct is understandable, but the sequence has to run the other way. A defined scope produces a realistic schedule; a fixed date applied to a fuzzy scope produces change orders and stress. Decide what the project actually includes, how many rooms, whether structural walls move, whether mechanical systems are being touched, before anyone circles a day on the calendar.
This is also the point to get administrative work moving. Depending on your city or county, a remodel that alters structure, electrical, plumbing, or the building footprint will need permits, and review timelines vary across Tennessee jurisdictions. Homeowners associations may have their own approval process for exterior changes, roof color, or siding material. Reading through the answers to common questions homeowners ask before hiring a contractor early in the process tends to surface the items people forget, such as how selections get finalized, how site access works, and what happens when a wall opens up and reveals something unexpected.
Selections deserve the same early attention. Windows, doors, cabinetry, specialty tile, and certain roofing profiles often carry lead times measured in weeks, not days. A fall schedule holds together when those orders are placed before the first swing of a hammer, not after framing is standing and the crew is waiting.
Preparing the House and the Site
Once the scope is settled and the crew has a start window, the work shifts to you for a couple of weeks. Preparing the physical space is not glamorous, but it removes the small frictions that quietly cost days on a jobsite. The goal is simple: give the crew clear, safe, uninterrupted access to the area they are working on, and get everything you care about out of the way before it becomes a liability.
A useful pre-construction pass through the property covers the following:
Clear a Working Perimeter
Move vehicles, grills, patio furniture, planters, and anything else within roughly ten feet of the work zone. Exterior projects need room for ladders, scaffolding, and a dumpster.
Protect the Landscaping You Cannot Replace
Flag mature shrubs and beds you want preserved, and accept that turf near the staging area will take a beating. Fall is a reasonable time to plan replanting for spring.
Empty the Interior Rooms in Scope
Take down wall art, mirrors, and window treatments in adjacent rooms too, because vibration from demolition travels farther than people expect.
Sort Out Attic and Crawlspace Access
Roofing, insulation, and HVAC work often requires both. Clear a path in advance rather than on the morning of.
Confirm Power, Water, and a Hose Bib
Crews need working outdoor outlets and a water source. If yours are dead, that is worth knowing before day one.
Plan for Pets and Parking
Gates get propped open and doors stay unlatched during active work. Decide where animals will be and where the crew's trucks will sit.
Photograph Everything
Existing conditions on siding, driveways, ceilings, and floors are worth documenting before work begins, for everyone's benefit.
Most of this can happen over a weekend, and it buys you a crew that arrives and starts working instead of arriving and waiting.
A Four-Week Countdown to Your Start Date
If you want a simple framework for the month before construction begins, this one maps well to a typical fall remodel or addition in Tennessee. Adjust the timing to your scope, but keep the order.
1. Four Weeks Out: Finalize Documents and Selections
This is the week for signatures and decisions. Confirm the contract scope in writing, verify that permit applications are submitted, and finish the selections that drive ordering: windows, exterior doors, roofing profile and color, cabinetry, plumbing fixtures. Anything on a long lead time should be committed now so it lands on site when the schedule calls for it.
Also confirm logistics while there is still time to change them: where the dumpster goes, where materials stage, which entrance the crew uses, and how you prefer to be reached during the day.
2. Three Weeks Out: Handle Utilities, Insurance, and Neighbors
Call for utility locates before any digging, footing, or post work. Check in with your homeowner's insurance carrier about coverage during renovation, particularly for a project that opens the building envelope or significantly changes the home's value. If you are in a neighborhood with an association, make sure any required approval is documented rather than assumed.
Then tell your neighbors. A short conversation about the expected start date, working hours, and truck traffic prevents most of the friction that comes with a construction project on a residential street.
3. Two Weeks Out: Clear, Pack, and Protect
Now do the physical preparation described above. Empty the rooms in scope, relocate furniture to a room that is genuinely out of the way, and move anything fragile or sentimental well clear of the work area and the path to it. If flooring in adjacent spaces is staying, plan protection for it.
For kitchen or bath projects, set up your temporary arrangement in advance: a folding table, microwave, coffee maker, and cooler in another room is a modest setup that makes several weeks much more livable.
4. One Week Out: Confirm the Plan and the Weather Contingency
Reconfirm the start date, the expected first-day activity, and who your point of contact will be. Ask how the crew handles a rain day and how that affects the sequence, because in a Tennessee fall it will come up at least once. Understand which stages are weather-dependent and which can proceed under cover.
Finally, agree on how progress will be communicated. A brief weekly check-in, a shared photo thread, or an end-of-day note all work; what matters is that expectations are set before the first delay rather than after it.
Follow that order and the first week of construction tends to feel organized rather than chaotic, which sets the tone for everything after it. On day one, walk the site with your lead carpenter and confirm the work-zone boundaries in person.
Living With the Project Once It Starts
Construction in an occupied house temporarily changes how your household functions. Dust travels, mornings start earlier, and the room you normally retreat to may hold stacked furniture for a month. Homeowners who expect that adjust quickly.
Two habits help more than anything else. First, keep decisions moving, when a question comes back from the field, answering it the same day is often the difference between a smooth week and a stalled one. Second, keep communication in one channel so nothing gets lost between a text, a voicemail, and a hallway conversation. If you are still weighing whether a fall start makes sense for your scope, a conversation with a builder is the fastest way to find out; you can reach the Sidecar Construction team to talk through your project and get a realistic read on sequencing before you commit.
Getting Ahead of Winter
Fall projects in Tennessee succeed on preparation more than on luck. The homeowners who get dried in before the freeze, who get paint on siding while temperatures cooperate, and who move into a finished addition before the holidays are usually the ones who settled scope in August and cleared the site before the crew pulled in. That is sequence, not expertise.
If a build, addition, remodel, roof, or exterior repaint is on your list this season, put a plan against it now. Define the scope, move the paperwork, prepare the house, and give a licensed and insured general contractor a clear runway. Reach out to Sidecar Construction while the fall calendar still has room in it.
At Sidecar Construction, we're committed to delivering exceptional quality and service for all your construction needs. If you have any questions or are ready to start your next project, contact us today. Let's build something great together!