Attic Conversions: Adding Bedrooms or Bonus Rooms Above
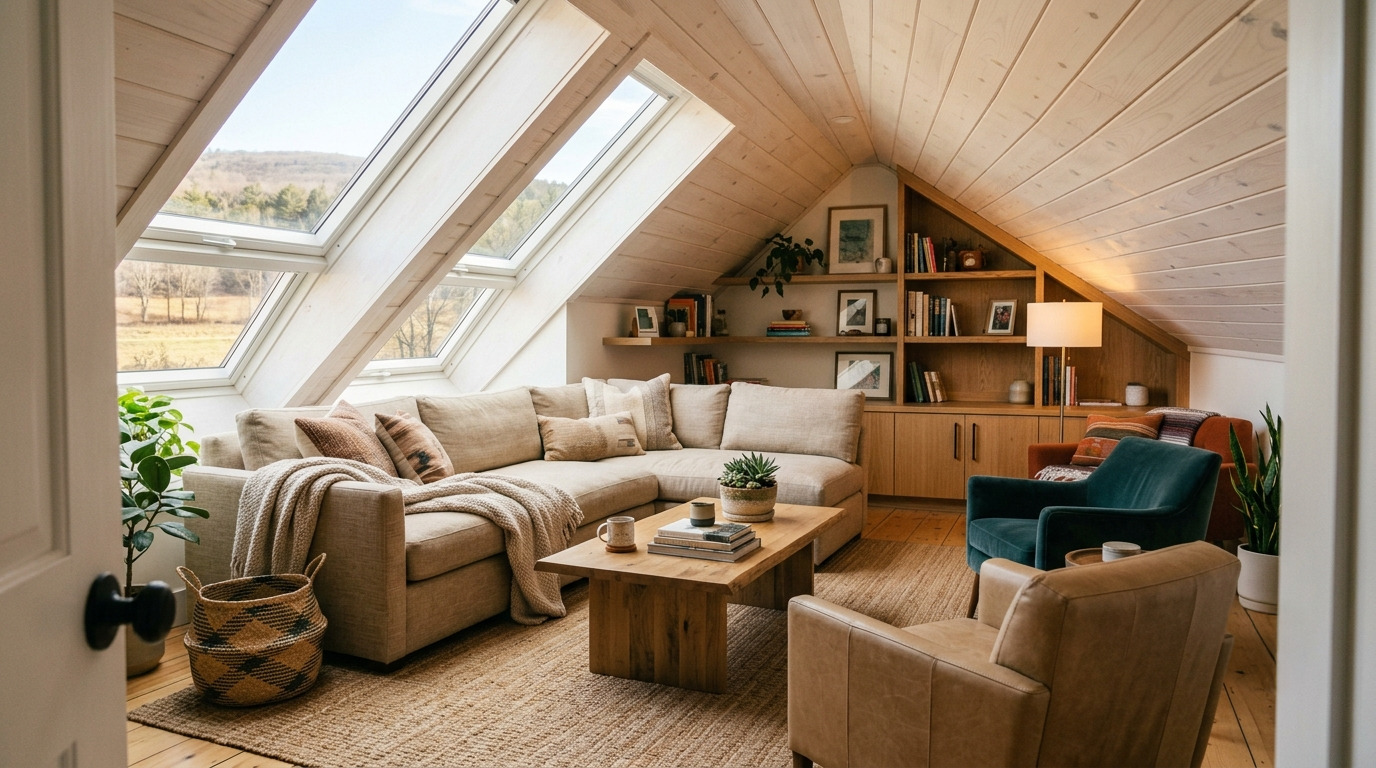
For many homeowners, the most valuable untapped space in the house is right above their heads. Attics are often used for little more than seasonal storage, yet with the right planning they can become bright, comfortable bedrooms, home offices, or bonus rooms that transform how a family lives. An attic conversion adds usable square footage without expanding your home's footprint, making it one of the smartest ways to grow your living space.
If you have ever climbed into your attic and imagined what it could become, this guide is for you. We will walk through what makes an attic suitable for conversion, the design and structural considerations involved, the steps to bring the project to life, and how a finished attic can boost both your comfort and your home's value.
Is Your Attic a Good Candidate for Conversion?
Before dreaming up furniture layouts and paint colors, it is important to determine whether your attic can realistically be converted. Not every attic is built to become living space, and understanding your starting point helps set expectations and budget accordingly.
The single most important factor is headroom. Most building standards call for a minimum ceiling height across a significant portion of the room, so a steeply pitched or shallow roof may limit what is possible. Beyond height, you will need to consider the strength of the existing floor joists, which were often designed to support storage rather than the weight of people and furniture. Access is another key consideration, since a proper staircase is typically required in place of a pull-down ladder. Projects like our attic to primary bedroom transformation show just how dramatically these spaces can change when the fundamentals are in place.
Key Considerations Before You Begin
Once you have confirmed your attic is a viable candidate, several important elements will shape the success of your conversion. Addressing these early prevents surprises and ensures the finished room is comfortable in every season.
Attic conversions come with unique challenges that ground-floor renovations do not, largely because attics sit directly beneath the roof and are exposed to temperature extremes. Thoughtful planning around the following areas makes all the difference:
Insulation and temperature control: Attics gain and lose heat quickly, so quality insulation is essential for year-round comfort. Understanding the role of insulation in construction projects will help you make informed choices.
Ventilation and airflow: Proper ventilation prevents moisture buildup and keeps the space healthy and comfortable.
Natural light: Attics often start out dark, so incorporating windows, dormers, or skylights is key. Our guide to maximizing natural light in renovation projects offers useful strategies.
Electrical and HVAC: Extending heating, cooling, and electrical systems to the attic keeps the new room functional and integrated with the rest of the home.
Storage solutions: Sloped ceilings create awkward nooks that can be turned into built-in storage rather than wasted space.
Balancing these considerations from the start ensures your finished attic feels like a natural extension of your home rather than an afterthought.
Popular Ways to Use a Converted Attic
One of the joys of an attic conversion is its versatility. Because the space is separate from the main flow of the house, it lends itself to a wide range of uses depending on your family's needs and lifestyle.
Many homeowners choose to create a private primary suite, taking advantage of the attic's separation from the rest of the house for a peaceful retreat. Others turn the space into a children's bedroom, a guest room, or a dedicated home office away from daily distractions. Bonus rooms are equally popular, serving as playrooms, media rooms, or hobby spaces. If you add a bathroom to the conversion, considering modern bathroom features for new construction can help you make the most of the layout. Much like a basement to living space transformation, a converted attic proves that valuable rooms can be created from spaces already within your home.
Steps to a Successful Attic Conversion
Turning an unfinished attic into a polished living space is a multi-stage process that rewards careful planning. Following a logical sequence keeps the project organized and helps you anticipate each phase. Here are the essential steps to guide your attic conversion from concept to completion:
1. Assess Feasibility and Set a Budget
Start with a professional evaluation of your attic's structure, headroom, and access. This assessment reveals what is possible and helps you establish a realistic budget that accounts for structural reinforcement, finishes, and systems.
A clear budget at this stage prevents overspending later and gives you a framework for making decisions as the project unfolds. It also helps you prioritize which features matter most to you and your family.
2. Design the Space and Secure Permits
With feasibility confirmed, work with a designer or contractor to create a layout that maximizes the available space. This is the time to plan window placement, storage, and room flow. Because attic conversions involve structural and electrical work, obtaining the proper permits is a required part of the process.
3. Reinforce the Structure
Many attics need reinforced floor joists to safely support their new use as living space. Additional structural work may also be needed to accommodate dormers, staircases, or new windows. This foundational work ensures the room is safe and durable for years to come.
4. Install Systems and Insulation
Next comes the behind-the-scenes work of running electrical wiring, extending HVAC, adding plumbing if needed, and installing insulation. If your conversion involves roof modifications such as dormers, coordinating with professionals who handle roofing services keeps the structure watertight and sound.
5. Finish and Furnish
Finally, the space is transformed with drywall, flooring, trim, paint, and lighting. Once the finishes are complete, you can furnish the room and enjoy your newly expanded home. This is where all the planning pays off and your vision becomes reality.
Approaching the project in these stages keeps the work manageable and helps ensure a result you will love.
The Value an Attic Conversion Adds
Beyond the immediate benefit of extra living space, an attic conversion can be a genuinely smart financial move. Adding usable square footage often increases a home's market value, and doing so without extending the footprint or sacrificing yard space is especially appealing to buyers.
A well-executed attic conversion delivers on multiple fronts, offering additional bedrooms or flexible rooms that appeal to growing families and prospective buyers alike. When it comes time to sell, functional and finished spaces are exactly the kind of features that stand out, as explored in our look at top features buyers are looking for. An attic conversion also blends naturally with your existing home, much like well-planned home additions that blend seamlessly with existing architecture, preserving character while enhancing function.
Conclusion
An attic conversion is one of the most rewarding ways to unlock hidden potential in your home. By evaluating whether your space is suitable, planning carefully for insulation, light, and systems, and following a clear step-by-step process, you can transform an underused attic into a bedroom or bonus room that adds real comfort and lasting value.
At Sidecar Construction, we specialize in turning overlooked spaces into beautiful, functional rooms your family will love. If you are ready to explore what your attic could become, contact our team to start planning a conversion tailored to your home and goals.
At Sidecar Construction, we're committed to delivering exceptional quality and service for all your construction needs. If you have any questions or are ready to start your next project, contact us today. Let's build something great together!