Understanding Building Codes and Permits for Home Projects
Every successful home project starts long before the first nail is driven. It begins with paperwork, planning, and a solid understanding of the rules that govern construction in your area. Building codes and permits exist to keep your home safe, structurally sound, and legally compliant, but for many homeowners, they can feel confusing and intimidating. If you have ever wondered whether your project needs a permit or what building codes actually cover, you are not alone.
In this guide, we will break down what building codes and permits are, why they matter, which projects typically require them, and how to navigate the approval process from start to finish. With the right knowledge, you can avoid costly setbacks and keep your project moving forward smoothly.
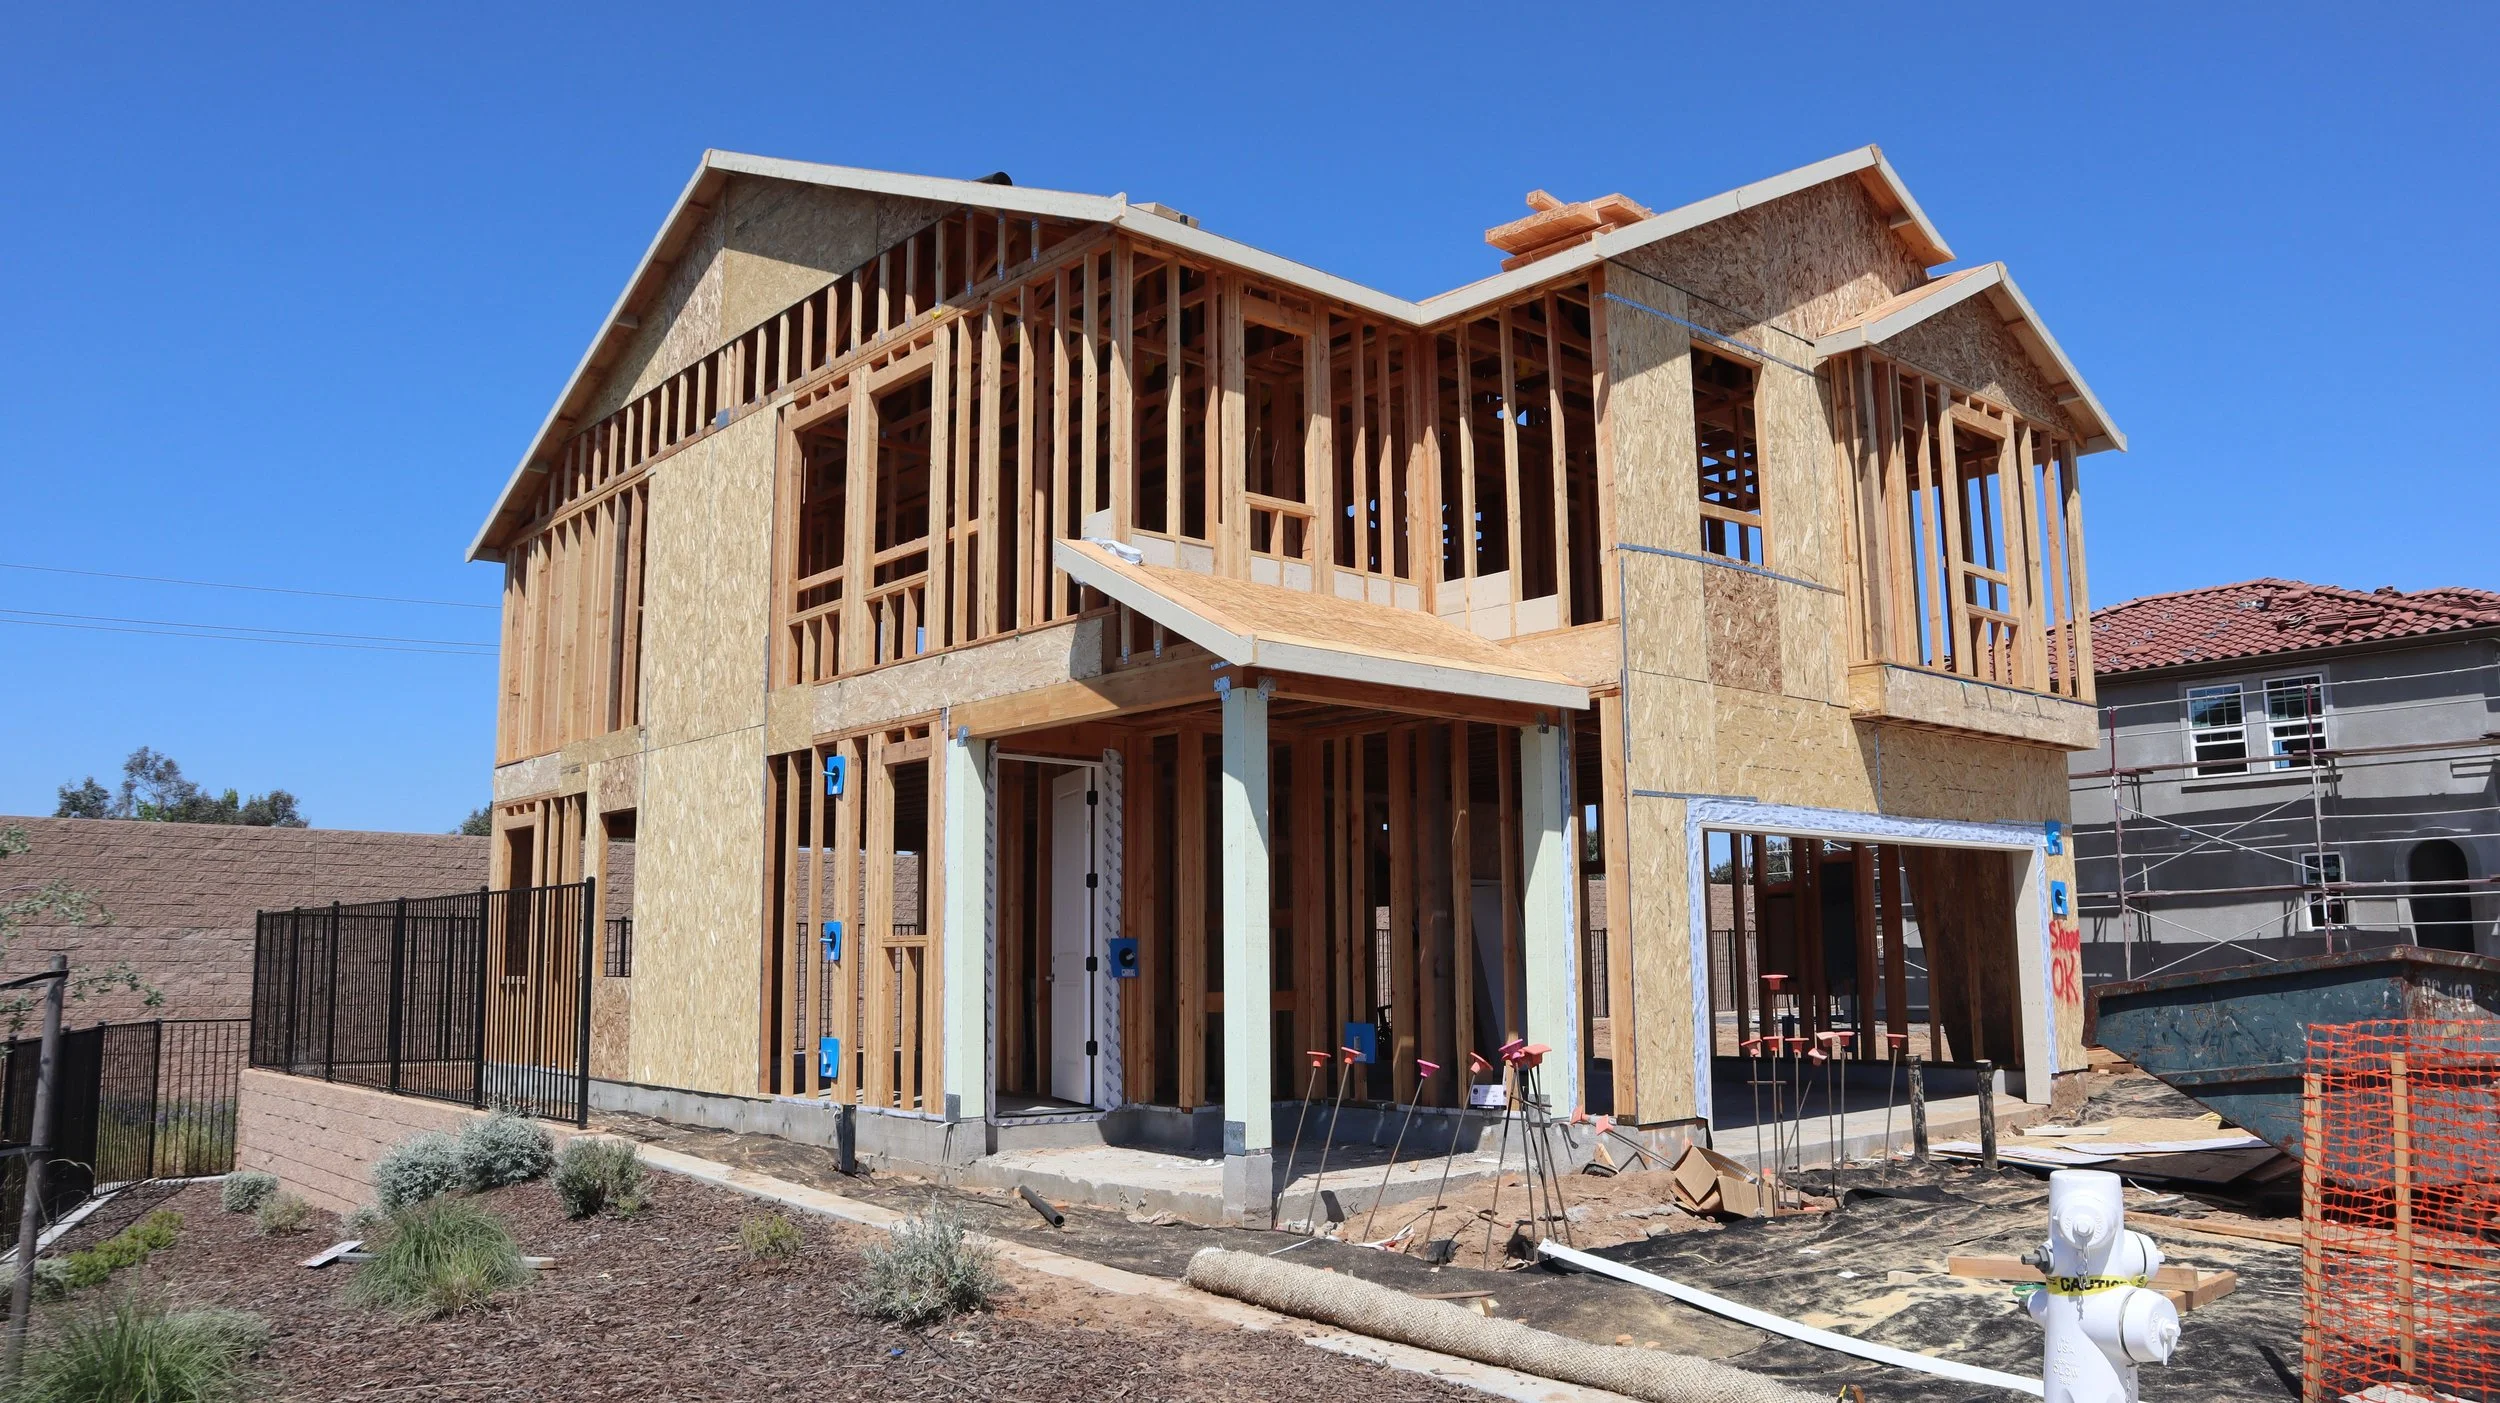
Why Building Codes and Permits Matter
Building codes and permits are more than bureaucratic hurdles. They form the backbone of safe, durable construction and protect both you and future occupants of your home. Codes set the minimum standards for structural integrity, electrical systems, plumbing, fire safety, and energy performance, while permits ensure that the work is reviewed and inspected by qualified officials.
Skipping this step can lead to serious consequences. Unpermitted work can result in fines, forced removal of completed construction, complications when selling your home, and even insurance claims being denied after an incident. Beyond the legal risks, code compliance genuinely improves the quality and longevity of your project. Whether you are building from the ground up with new construction services or updating an existing space, following the rules protects your investment for years to come.
The Difference Between Codes and Permits
Although the terms are often used together, building codes and permits serve distinct purposes. Understanding how they work as a pair helps you approach your project with realistic expectations and fewer surprises.
Building codes are the written standards that dictate how construction must be performed. They cover everything from how deep a foundation must be poured to how much insulation a wall must contain. Permits, on the other hand, are the official approvals that grant you permission to begin work. When you apply for a permit, your local building department reviews your plans against the applicable codes and, once satisfied, authorizes the project to move forward. Inspections then confirm that the finished work matches the approved plans.
In short, codes tell you how to build, and permits give you the legal green light to proceed. Both are essential, and both play a role at nearly every stage of a project, from the early phases of construction through final approval.
Common Home Projects That Require Permits
Not every home improvement requires a permit, but many do, and the line is not always obvious. Minor cosmetic updates like painting or replacing flooring usually do not need approval, while anything that affects the structure, systems, or footprint of your home almost always will. When in doubt, it is far safer to ask your local building department than to assume.
Below are some of the most common home projects that typically require a permit:
Structural changes: Removing or altering load-bearing walls, adding a room, or building an addition all affect the integrity of your home and require review.
Electrical work: Installing new circuits, upgrading a panel, or rewiring rooms must meet strict safety standards.
Plumbing modifications: Moving fixtures, adding a bathroom, or rerouting supply lines falls under code review.
Roofing and structural repairs: Major roof replacements and repairs to structural framing frequently need permits.
Decks, porches, and outdoor structures: Anything attached to the home or above a certain height and size threshold usually qualifies.
HVAC installation: New heating and cooling systems must comply with mechanical and energy codes.
If your project involves expanding your living space, such as planning a successful home addition, permits are almost always part of the equation. Confirming requirements early prevents delays down the line.
How the Permit Application Process Works
The permit process can feel overwhelming at first, but it follows a predictable sequence. Knowing what to expect at each stage helps you prepare the right documents and set a realistic timeline. Here are the key steps involved in securing a permit for your home project:
1. Define Your Project Scope
Before you apply, you need a clear picture of exactly what you plan to build. Detailed drawings, material lists, and dimensions all help the building department understand your intentions. The more precise your plans, the smoother the review will be.
Working with an experienced contractor at this stage pays off, since professionals know how to prepare documentation that meets local expectations. This is one of many reasons why selecting the best builder for your project makes such a difference in the outcome.
2. Submit Your Application
Once your plans are complete, you submit them to your local building department along with the required application forms and fees. Some jurisdictions allow online submissions, while others require in-person filing. Be prepared to provide property information, project descriptions, and any supporting documents requested.
Application review times vary widely depending on the complexity of the project and the workload of your local office. Submitting a complete, accurate package the first time is the best way to avoid back-and-forth delays.
3. Undergo Plan Review
After submission, officials examine your plans to verify that they comply with all applicable codes and zoning requirements. If they find issues, they will request revisions before granting approval. This step protects you by catching potential problems before construction begins.
4. Receive Your Permit and Begin Work
Once your plans are approved, you receive your permit and can legally start construction. Keep the permit accessible on-site, as inspectors will reference it during their visits. Following the approved plans closely ensures your inspections go smoothly.
5. Schedule Inspections
Throughout the project, inspectors will visit at key milestones to confirm the work meets code. Passing each inspection allows you to move to the next phase of construction, culminating in a final approval that certifies the project as complete and compliant.
Following these steps in order keeps your project on track and helps you avoid the frustration of rework or stop-work orders.
What Happens During Inspections
Inspections are a central part of the permit process and often the stage that makes homeowners most nervous. In reality, inspections are a safeguard designed to confirm that the work protects your family and your investment. Each inspection focuses on a specific phase, and understanding what inspectors look for helps you prepare.
Early inspections typically cover the foundation and framing, verifying that the bones of the structure are solid before walls are closed up. Later inspections examine electrical, plumbing, and mechanical systems, followed by insulation and a final walkthrough. Proper timing matters here, since scheduling an inspection too early or too late can stall progress. Careful coordination, which is especially important during busy building seasons and when preparing your site for success, keeps everything moving efficiently.
Avoiding Common Permit Pitfalls
Even well-intentioned homeowners run into trouble with permits, usually because of avoidable mistakes. Being aware of these common pitfalls can save you significant time, money, and stress.
One frequent error is starting work before securing approval, which can result in fines and forced removal of completed construction. Another is underestimating timelines, since permit reviews and inspections take longer than many people expect. Homeowners also sometimes assume a small project does not need a permit when it actually does, or they lose track of an open permit that was never closed out with a final inspection. Keeping thorough records and communicating openly with your building department prevents most of these issues. If you still have questions about how the process applies to your situation, our frequently asked questions page is a helpful place to start.
Conclusion
Building codes and permits may seem like obstacles, but they are truly your allies in creating a safe, valuable, and lasting home. By understanding what they cover, knowing which projects require approval, and following the application process step by step, you can approach any home project with confidence and avoid the costly delays that catch so many homeowners off guard.
At Sidecar Construction, we guide our clients through every stage of the process, from initial planning to final inspection. Ready to start your next project the right way? Reach out to our team today, and let us help you build with confidence and peace of mind.
At Sidecar Construction, we're committed to delivering exceptional quality and service for all your construction needs. If you have any questions or are ready to start your next project, contact us today. Let's build something great together!