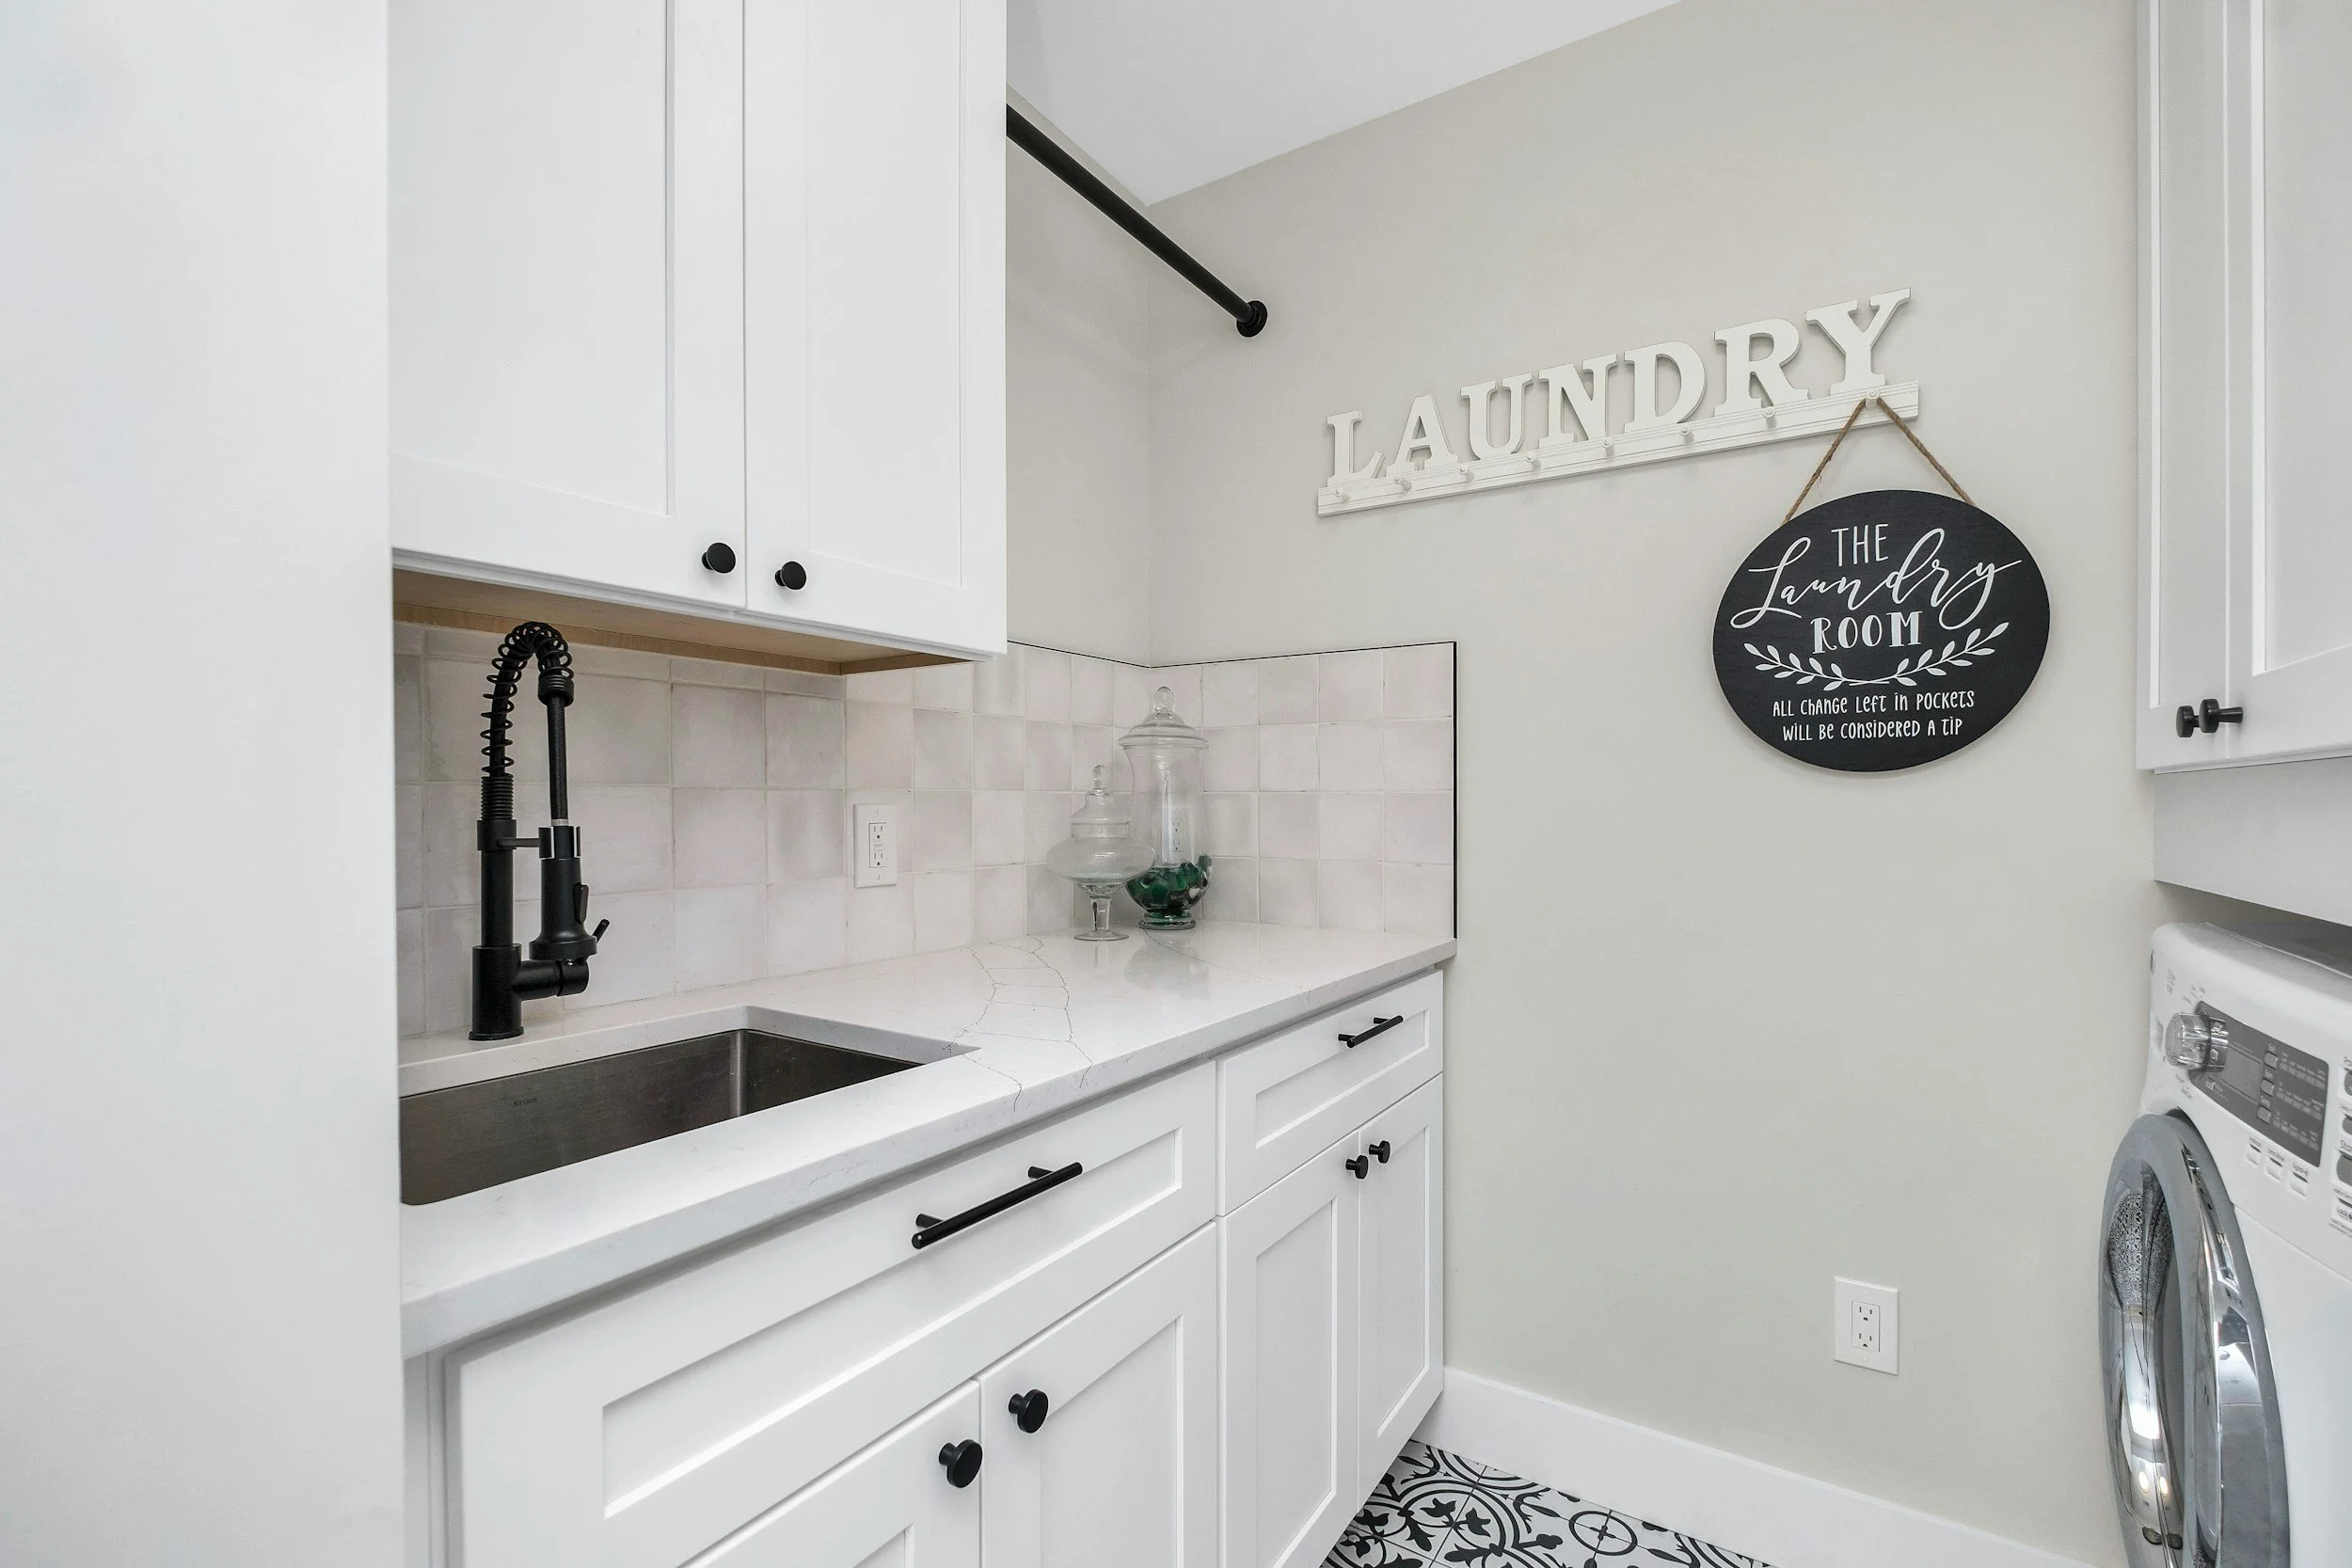
Laundry is one of the few household chores that never really ends. Baskets pile up, detergent bottles crowd the counter, and the washer and dryer often sit in a corner that was an afterthought when the house was designed. If your laundry room feels more like an obstacle course than a workspace, you are not alone, and the good news is that a renovation can change how that room feels every single day.
A well-planned laundry room does not need to be large to be effective. It needs a layout that respects the way your household moves, storage that keeps supplies within reach, and finishes that stand up to constant use. This post walks through the planning decisions that matter most so you can approach your project with clear priorities.
Start With How Your Household Really Does Laundry
Before anyone chooses cabinets or flooring, it helps to observe the routine you already have. Who does the laundry, and how often? Do you wash a little every day or tackle several loads on one day of the week? Do clothes get folded in the room itself, carried upstairs in baskets, or dumped on a bed to deal with later? The answers shape every decision that follows.
Write down the pain points as they come up over a week or two. Maybe the door swings into the washer, maybe there is nowhere to set a basket, or maybe wet items have to be carried through the kitchen to dry. These small frustrations become your project goals, and sharing them with your builder gives the design team a much clearer picture than a general wish for a nicer room.
Think About Who Uses the Room
A laundry room used by one adult has different needs than one used by a busy family, a multigenerational household or a homeowner planning to stay for decades. Counter heights, reach zones and floor space all matter more when several people share the room, and thinking ahead about changing needs now can save you from a second renovation later.
Layout Choices That Save Steps
Layout is where functionality is won or lost. A good laundry room follows the natural sequence of the work: sorting, washing, drying, folding and putting away. When the room supports that sequence, you stop doing extra steps without noticing, and the chore simply feels lighter.
Whether your laundry space is a dedicated room, a hallway closet or part of a mudroom, the same principles apply. The following zones give you a framework for deciding where things should go.
Sorting and Staging
Give dirty clothes a landing spot near the entrance of the room, whether that is a set of pull-out hampers or a row of labeled bins. Staging laundry here keeps it off the floor and makes it easy for everyone in the household to contribute.
Washing and Drying
The machines should have clear space in front of them and doors that open without hitting a wall or cabinet. If you are choosing between side-by-side and stacked machines, consider what you gain in counter space and what you give up in loading comfort. Your builder can help you weigh those trade-offs against the actual dimensions of your room.
Folding and Finishing
A flat, uncluttered surface is the feature homeowners tend to appreciate most. A countertop over front-loading machines, or a dedicated folding counter along a wall, gives you a place to work without carrying everything to the dining table.
Hanging and Air Drying
Delicate items and school uniforms often need to air dry. A wall-mounted rod, a drop-down drying rack or a deep utility sink nearby handles these tasks without taking over the room.
Together, these zones turn a single-purpose closet into a small workflow. Once the flow is settled, storage is the next piece that keeps the room tidy.
Storage That Keeps Clutter Off the Counters
Laundry rooms collect an odd mix of items: detergents, stain removers, dryer sheets, lint brushes, mending supplies and the occasional lost sock. Without a plan for where each belongs, the counters quickly fill and the room feels smaller than it is.
Custom storage makes the biggest difference here, and it does not have to be elaborate. If you want to see how tailored solutions can claim unused space, take a look at built-in shelving and custom cabinetry ideas for maximizing space efficiency. The same thinking applies to a laundry room, where vertical space is often the most underused resource.
Consider mixing storage types so every item has a sensible home:
Upper cabinets with doors: Keep chemicals and cleaning products out of sight and out of reach of young children.
Open shelves: Hold the baskets and bins you use every day, so they are easy to grab.
Tall pull-out units: Make narrow gaps beside the machines useful for bottles and brushes.
Base cabinets: Provide closed storage for bulk supplies, extra linens or seasonal items.
Wall hooks and rails: Handle coats, bags and anything that needs to dry before it moves on.
Whatever mix you choose, plan storage around what you already own, not what you hope to own. A quick inventory of your supplies before design begins keeps the cabinets from being too small or needlessly large.
Five Upgrades Worth Planning For
Beyond layout and storage, a handful of upgrades tend to deliver the most noticeable improvement in everyday use. Not every project needs all of them, but each deserves a conversation as you set your priorities.
1. Durable, Water-Resistant Flooring
Laundry rooms deal with spills, damp baskets and the occasional leak. Flooring should be easy to clean and able to handle moisture and foot traffic. For ideas on materials that hold up well, read about durable and stylish flooring options for high-traffic areas, then ask your builder which choices suit your particular room.
2. Better Lighting
Many laundry rooms rely on a single dim fixture. Bright, even lighting helps you spot stains before they set and makes folding and sorting easier. Layering overhead light with task lighting under upper cabinets gives you flexibility for early mornings and late evenings.
3. A Utility Sink
A deep sink is useful for soaking, hand washing, rinsing muddy gear and even cleaning paintbrushes. If space and plumbing allow, it can quickly become the hardest-working fixture in the room.
4. Thoughtful Ventilation
Heat and humidity build up where machines run. Good ventilation helps keep the room comfortable and supports healthier indoor air. Our post on how proper ventilation in new construction supports healthier living explains the principles, and many of them carry over to a renovation.
5. Custom Touches That Fit Your Home
Small details, such as a built-in ironing station, a pet-washing corner or a hidden drop zone for backpacks, make the room feel designed for you. You can learn more about why these choices matter in the benefits of custom features in new builds and renovations.
None of these upgrades requires a huge footprint. What they share is a focus on real daily habits, which is the best test for any feature you are considering.
Finishes and Planning for a Room That Works Hard
A laundry room takes more abuse than most spaces in the house. Moisture, detergent splashes, heat and heavy use all take a toll, so finishes should be chosen for performance first and appearance second, though you can usually have both.
Wipe-clean countertops, moisture-tolerant paint and hardware that can handle frequent use all earn their place here. Cabinet finishes should resist the occasional splash, and walls near the sink or machines may benefit from extra protection. Your builder can recommend materials that suit your climate and your household, and can explain how each choice affects maintenance down the road.
It is also worth thinking about the transition from the laundry room to adjoining spaces. If the room opens to a kitchen or mudroom, matching or coordinating finishes helps the area feel intentional rather than tacked on.
Plan the Project Before You Build
Good outcomes begin with good planning. Decide what you want the room to do, rank your priorities and be honest about which items are essentials and which are nice extras. That ranking becomes extremely helpful when decisions about scope and budget come up.
Speaking of budget, our guide to setting a realistic budget for your next home renovation offers a useful way to think through priorities before work begins. Bring photos of rooms you like, measurements of your current space and your list of daily frustrations to your first meeting. Those three things give your builder a strong starting point.
If moving a laundry room involves plumbing, venting or electrical changes, ask early about what is involved so there are no surprises. A clear conversation at the start helps keep your project on track and your expectations aligned with the realities of the space.
Bringing It All Together
A laundry room renovation is one of those projects where small changes have an outsized effect on everyday life. A smarter layout, storage with a place for everything and finishes that stand up to constant use can make a chore feel manageable and give you back time and space you did not know you were losing.
If you are thinking about updating your laundry room or another part of your Tennessee home, we would love to hear what you have in mind. Contact Sidecar Construction to start the conversation, and let us help you plan a space that works as hard as you do.
At Sidecar Construction, we're committed to delivering exceptional quality and service for all your construction needs. If you have any questions or are ready to start your next project, contact us today. Let's build something great together!