Built-In Shelving and Custom Cabinetry: Maximizing Space Efficiency
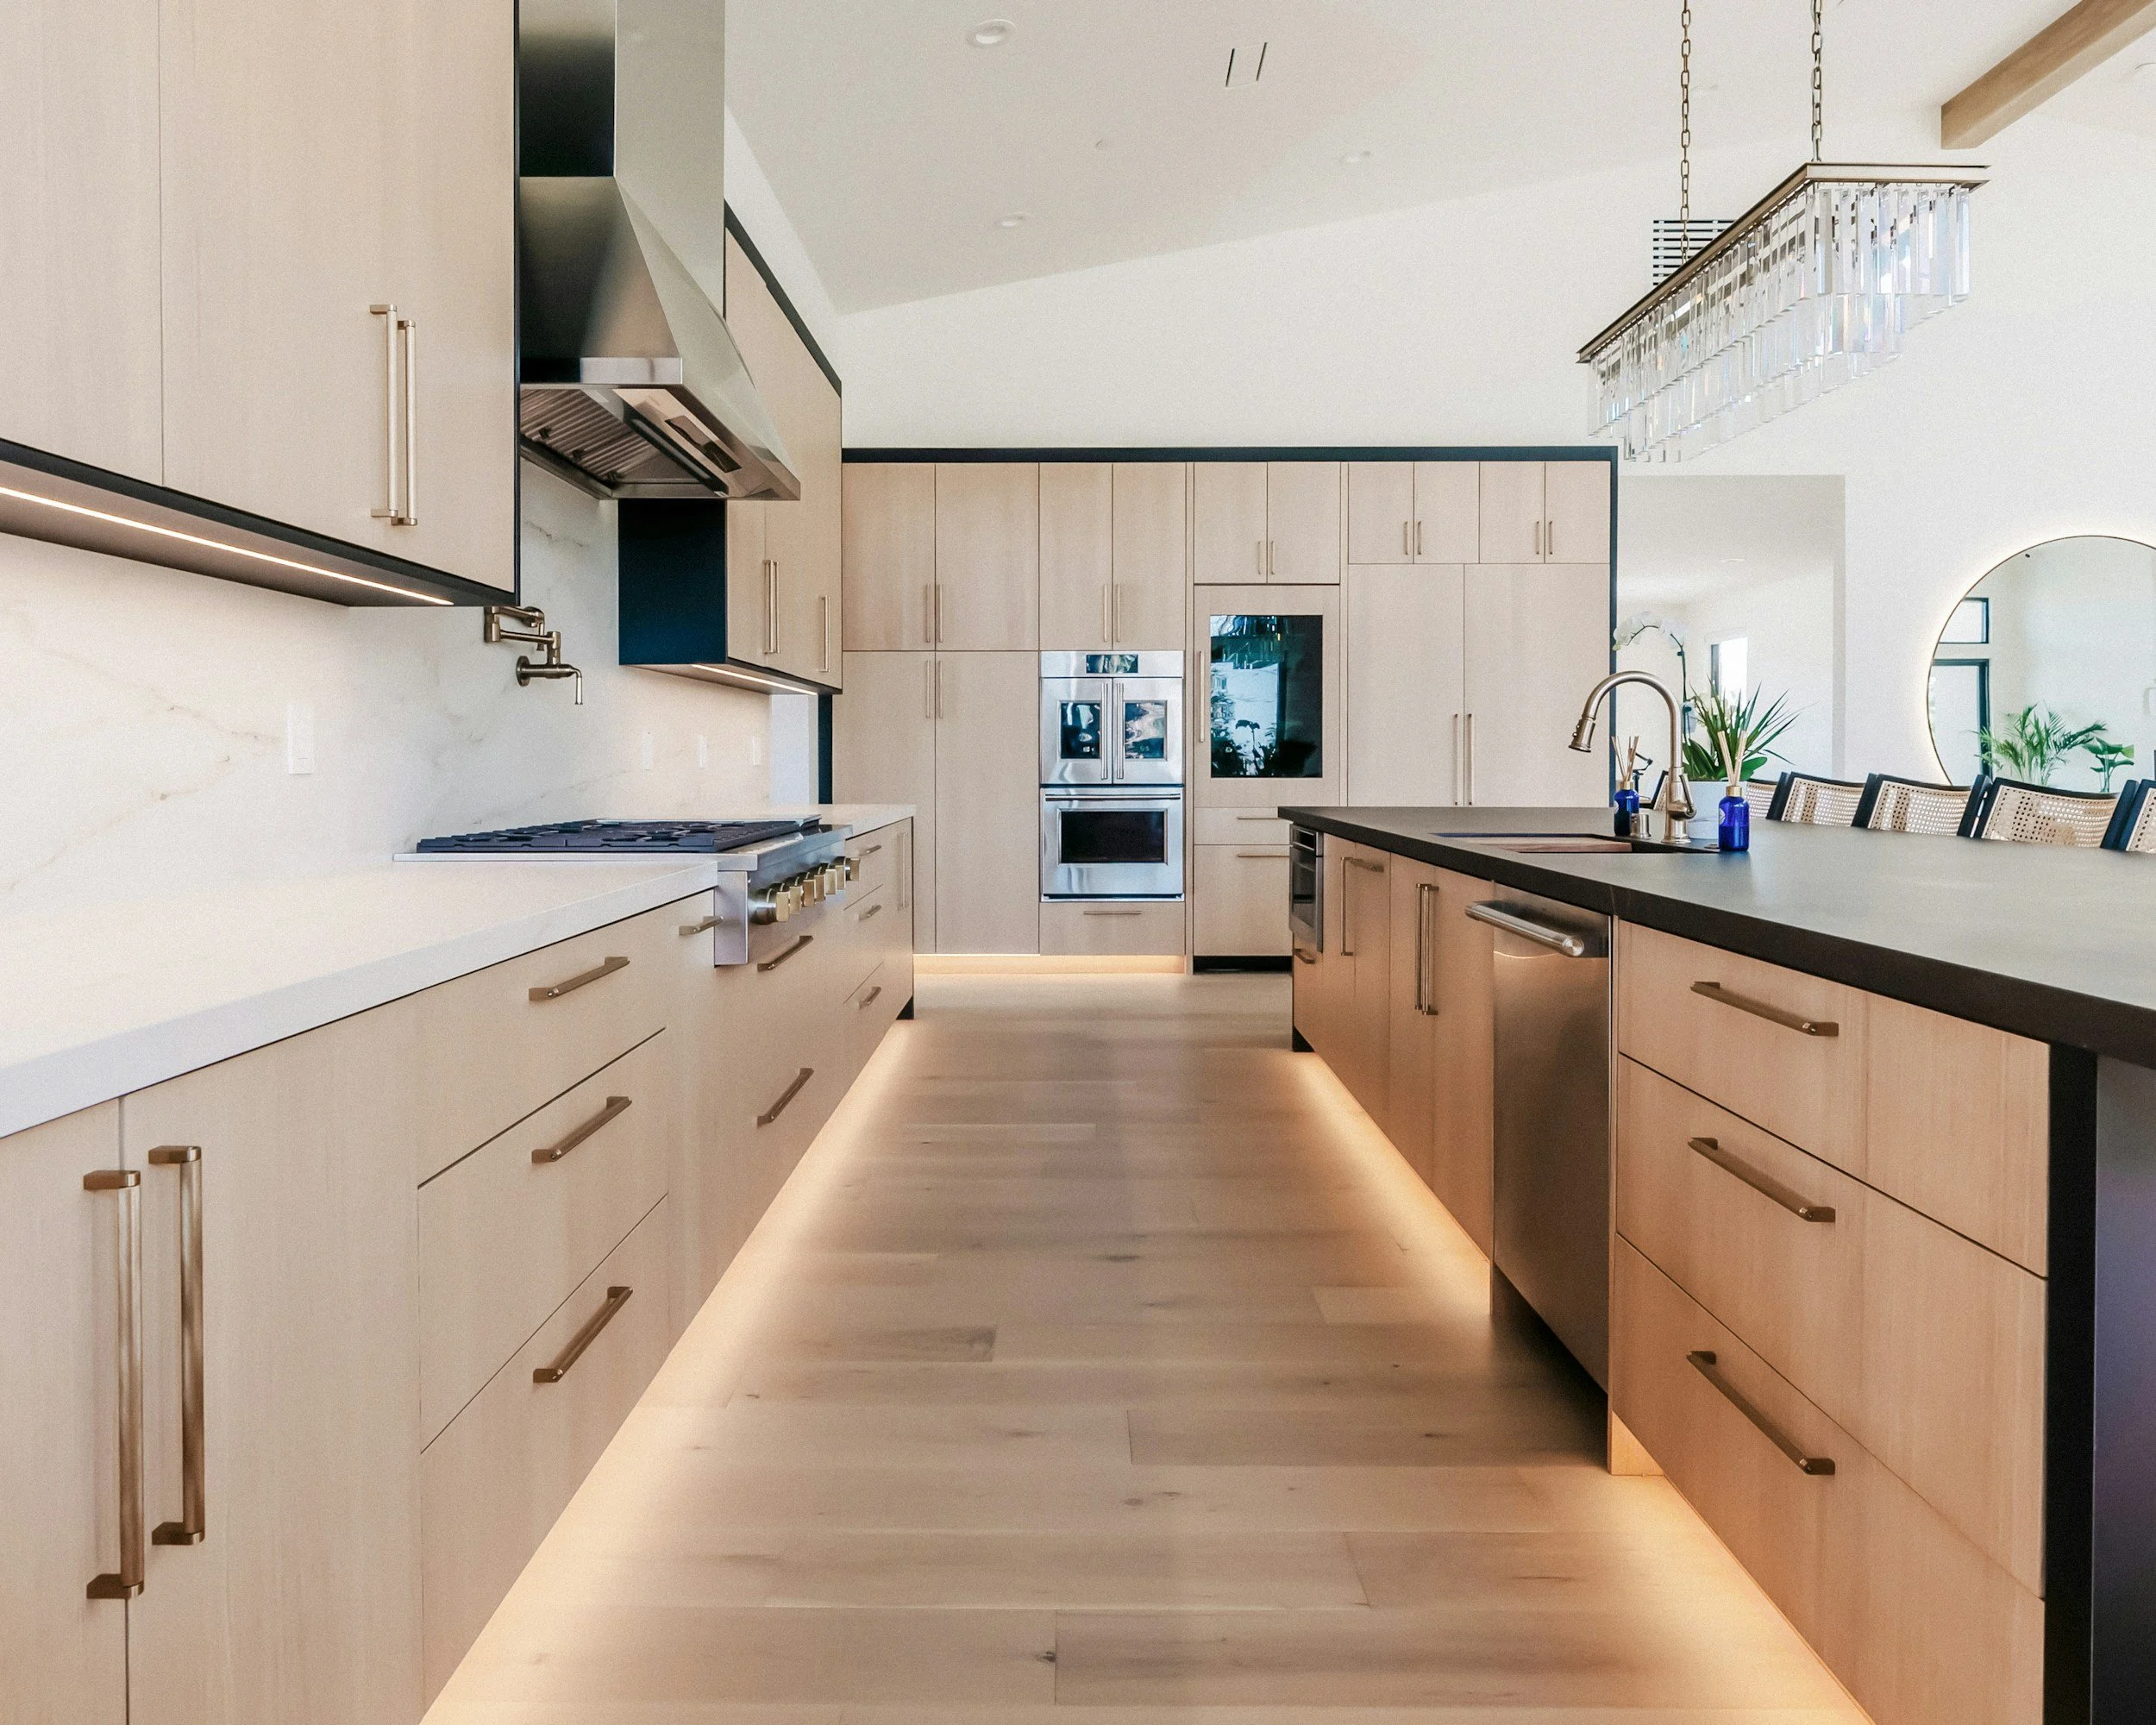
Every home has them: the awkward corner nobody knows what to do with, the hallway wall that feels wasted, the closet that swallows things and never gives them back. When furniture and store-bought organizers cannot solve the problem, the answer is often to build storage into the house itself.
Built-in shelving and custom cabinetry are designed around your rooms, your belongings, and the way your family actually lives. In this post, we walk through where built-ins deliver the most value, how to plan them well, and what to expect from the process, so you can decide whether a custom storage project belongs on your renovation list.
Why Built-Ins Beat Freestanding Furniture
Freestanding bookcases and dressers come in standard sizes, and standard sizes rarely match real rooms. They leave gaps above and beside them, collect dust in the in-between spaces, and often eat floor area without offering much storage in return. A built-in unit is measured to the wall, ceiling, and floor it sits against, so there is no wasted gap.
That fit matters more than most people expect. Because built-ins run to the ceiling and wrap around obstacles, they use vertical space that would otherwise sit empty. They also read as part of the architecture, which makes a room feel calmer and more intentional rather than crowded with separate pieces.
Fit That Follows Your Walls
Older Tennessee homes in particular have walls that are not perfectly square, and rooms with sloped ceilings, chimneys, or odd jogs. A skilled carpenter scribes each unit to those imperfections so the finished piece looks seamless.
Storage Sized to What You Own
Custom work lets you decide shelf depth, drawer height, and door style based on your actual belongings. Tall vases, board games, cookbooks, and seasonal decor all get a home that suits them instead of a compromise.
Where Built-Ins Work Hardest
Not every room benefits equally from custom storage. The best candidates are the places where clutter collects, where floor space is tight, or where a wall is currently doing nothing. Looking at your home through that lens usually reveals more opportunities than you might expect.
Below are the spaces we see homeowners get the most from, each with a different job to do.
Living room and family room: Flanking a fireplace or window with shelves and lower cabinets creates display space above and hidden storage below. Media equipment, throw blankets, and kids' toys disappear behind doors.
Kitchen and pantry: Custom cabinetry can add pull-out trays, vertical dividers for baking sheets, and tall pantry units that make full use of the wall height.
Mudroom and entryway: Cubbies, hooks, and bench seating with storage underneath keep shoes, bags, and coats off the floor.
Home office: A wall of shelving with a built-in desk surface turns a spare corner into a functional workspace.
Bedrooms and closets: Fitted wardrobes and window-seat storage free up floor space for the bed and other furniture.
Bathrooms and laundry rooms: Narrow tall cabinets and over-the-toilet units use the slimmest strips of wall for towels and supplies.
Seven Steps to Planning Built-Ins That Work
Good built-ins start long before a saw is turned on. The homeowners who are happiest with their results usually spent time on the planning stage, thinking about what they need to store and how they use the room day to day.
Use the steps below as a practical roadmap for your own project.
1. Take Inventory of What You Need to Store
Walk through the space and list what actually needs a home. Measure the largest items, such as a printer, a stack of binders, or a favorite serving platter. This inventory tells your builder how deep, how tall, and how many shelves or drawers the design should include.
Be honest about what you plan to keep. A built-in is a good moment to edit your belongings, because storage designed for a smaller, more thoughtful collection looks better and works better.
2. Decide Between Open and Closed Storage
Open shelving is wonderful for books and display pieces, but it asks for ongoing tidiness. Closed cabinets hide visual clutter and protect items from dust. Most successful designs mix the two, putting cabinet doors at eye level and below and open shelves higher up where display makes sense.
3. Think About Daily Habits
Where do you drop your keys? Where does the mail pile up? The best custom storage solves these small, repeated frustrations. Place charging drawers, a landing shelf, or a message niche exactly where your routines already happen.
4. Choose Materials for the Room and the Budget
Solid wood, plywood with veneer, and painted medium-density fiberboard each have different strengths, costs, and finishes. Moisture-prone rooms like laundry areas and bathrooms call for materials that stand up to humidity, which matters in Tennessee summers. Ask your builder to explain the tradeoffs rather than defaulting to the most expensive option.
5. Plan Lighting and Power Early
Integrated lighting makes shelves feel finished and helps you find things. If you want outlets for a desk, a charging station, or display lights, those need to be planned before the cabinets are installed, not after. Any electrical work should follow local requirements, so confirm permit and code details with your builder and local authorities.
6. Match Hardware and Finish to the House
Knobs, pulls, hinges, and paint color all affect whether a built-in looks original to the home or tacked on. Look at your existing trim, door style, and fixtures, and choose details that complement them.
7. Confirm Structure, Permits, and Code Requirements
Tall units anchored to walls, built-ins that alter a wall or window, and anything involving electrical or plumbing may call for review. Requirements vary by city and county, so always confirm local building-code and permit rules before work begins.
Taken together, these seven steps keep the project focused on function first, with style following naturally. A clear plan also helps your builder give you accurate timelines and avoid surprises.
Custom Cabinetry in the Kitchen: Where Details Pay Off
The kitchen is the room where custom cabinetry earns its keep most visibly. Cabinets here do heavy lifting every day, so small design decisions compound over years of cooking, cleaning, and gathering.
Rather than filling every wall with identical boxes, consider how you move through the space. Place frequently used items between hip and shoulder height, and reserve high shelves for things you reach for rarely. Deep drawers often work better than lower doors because you can see everything at once without kneeling on the floor.
Corner cabinets deserve special attention, since they are notorious for wasting space. Lazy Susans, blind-corner pull-outs, and angled units make those corners usable. Vertical slots for trays and cutting boards, a dedicated drawer for spices, and a tall pull-out pantry can change how smoothly a kitchen runs.
Finally, think about how cabinetry connects to the rest of the home. A built-in hutch or coffee bar along the edge of the kitchen can extend storage into the dining area, while a matching finish ties adjoining rooms together visually.
Making Small Spaces Feel Larger
Built-ins are especially valuable in smaller homes, older homes, and rooms with limited floor area. When storage lives in the walls, the floor stays open, and open floor is what makes a room feel generous.
Stairs, alcoves, and the space beneath a window are all candidates for creative storage. A reading nook with drawers underneath, a bench in a bay window, or shallow shelves tucked between wall studs can each add capacity without taking a single inch from the room's footprint. Hallways that seem too narrow for furniture can often hold slim cabinets only a few inches deep, which is plenty for linens, books, or supplies.
Light colors, consistent finishes, and clean lines help built-ins visually recede, which makes small rooms feel larger. Using the same paint color on shelves and walls, for example, lets the storage blend in while still doing its job.
It also helps to think in layers. Keep everyday items on the most reachable shelves, rotate seasonal pieces into higher or deeper storage, and leave a little empty space so the unit can grow with your family. Planning for change now means your built-ins stay useful as children grow, hobbies shift, and needs evolve over the years ahead, rather than becoming one more thing to work around.
Bring Your Storage Vision to Life
Built-in shelving and custom cabinetry turn wasted corners and bare walls into storage that fits your home and your habits. By planning around what you own, choosing materials carefully, and working with an experienced builder, you can gain real function and a polished look without adding square footage.
If you are ready to explore custom storage for your Tennessee home, we would love to talk. Contact Sidecar Construction to discuss your space, your goals, and how thoughtful built-ins can help your home work better every day.
At Sidecar Construction, we're committed to delivering exceptional quality and service for all your construction needs. If you have any questions or are ready to start your next project, contact us today. Let's build something great together!