
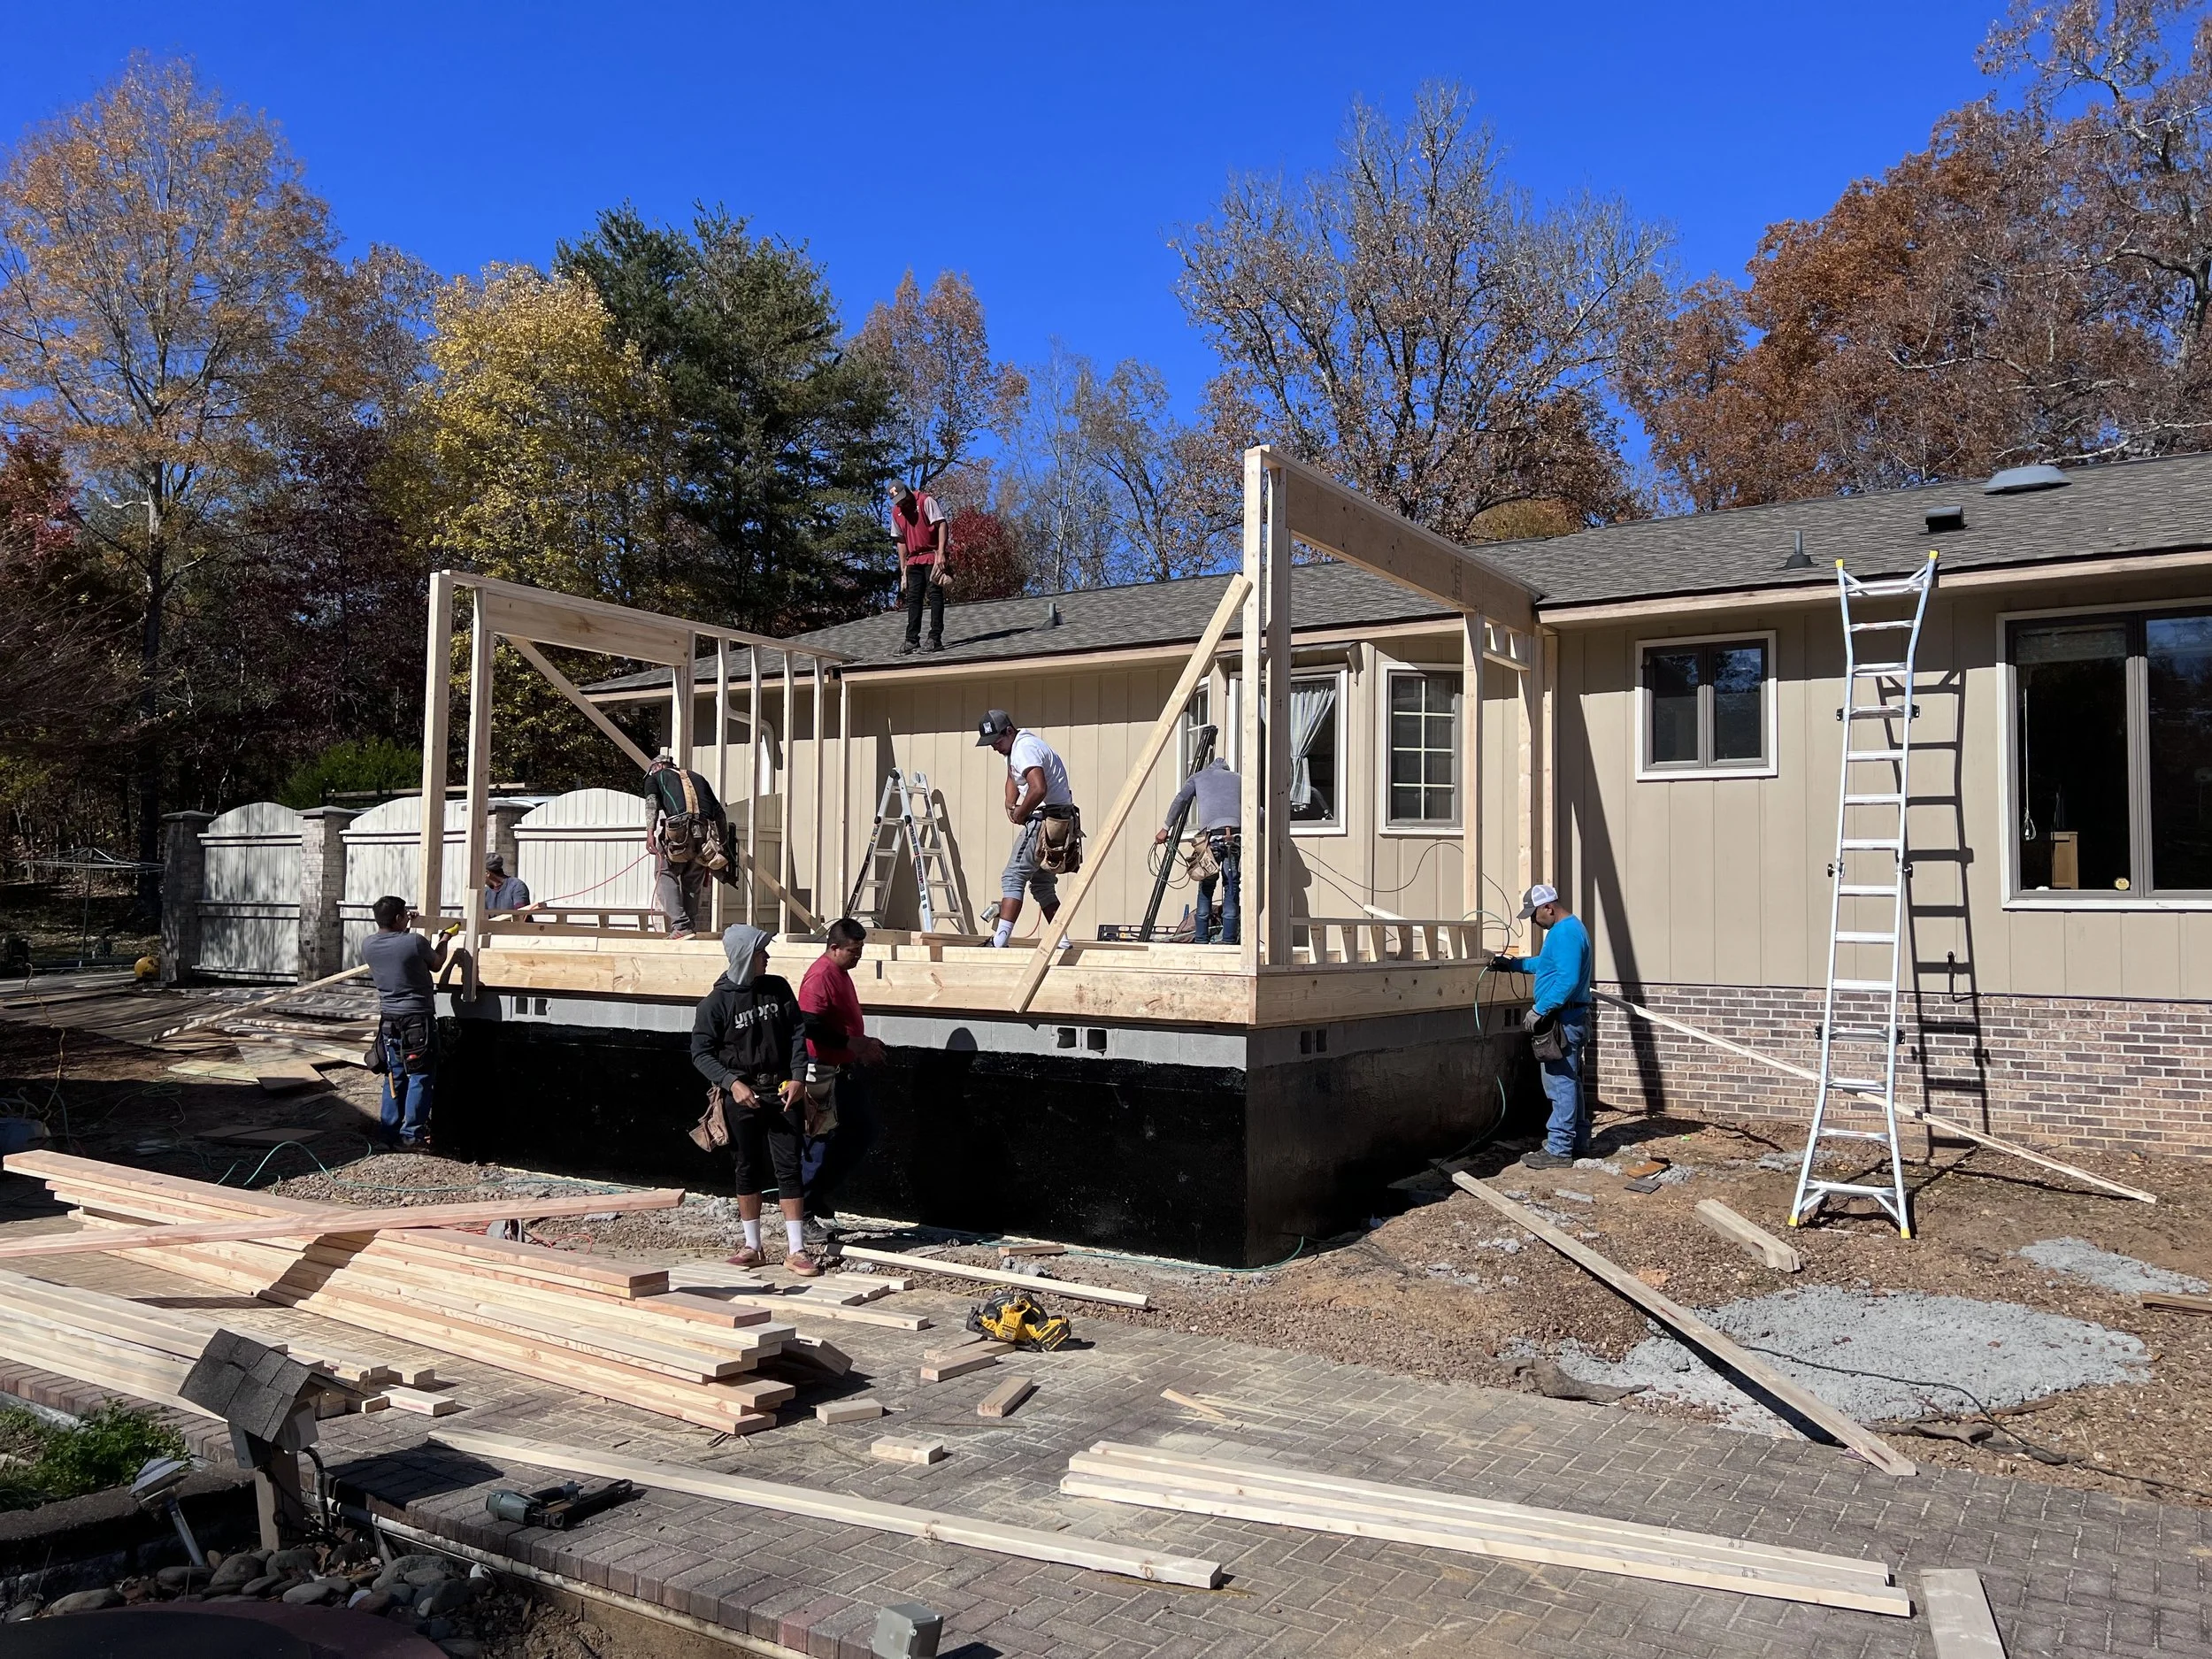
Custom Home Additions in Cleveland, TN
Create More Space for Your Growing Family Without the Hassle of Moving
Growing families in Cleveland face a common dilemma: you love your neighborhood, your kids' schools, and your community connections, but you desperately need more space.
Moving means starting over, dealing with today's challenging real estate market, and potentially paying significantly more for a larger home in an unfamiliar area.
Sidecar Construction offers a smarter solution through custom home additions that seamlessly blend with your existing home's architecture and style. Our new construction expertise, refined through years of building complete homes, ensures your addition feels like it was always part of your house, not an obvious afterthought.
Located right here in Cleveland at 155 Second Street SE, we understand the unique characteristics of Tennessee homes and the local building requirements. Our approach transforms your current house into your dream home while keeping you rooted in the community you love, often at a fraction of the cost of moving to a larger property.
Our Services
Custom home additions represent one of the most effective ways to solve space constraints while maintaining your family's established roots in Cleveland.
At Sidecar Construction, we leverage our extensive new construction experience to create additions that integrate flawlessly with your existing home, ensuring consistent quality, structural integrity, and aesthetic harmony throughout your expanded living space.
Our addition process begins with understanding how your family actually uses space and identifying the most effective expansion opportunities. Whether you need additional bedrooms for growing children, a larger kitchen for family gatherings, or a dedicated home office for remote work, we design solutions that maximize both functionality and your property's value. We handle all aspects of the construction process, from initial design concepts through final inspections.
The technical expertise gained from our new construction projects ensures your addition meets the same structural standards as a newly built home. We coordinate all necessary permits with Bradley County building departments, manage utility relocations when needed, and ensure seamless integration with your existing HVAC, electrical, and plumbing systems. Our team understands Tennessee building codes and local architectural styles, ensuring your addition enhances rather than detracts from your neighborhood's character.
Every addition project receives the same attention to quality craftsmanship that has built our reputation throughout Cleveland and the surrounding areas. From foundation work through final trim details, we maintain consistent standards that ensure your expanded home will serve your family for decades to come.
Fully Licensed and Insured General Contractors in Tennessee
Founded by experienced construction professionals with over a decade of expertise
Locally owned and operated in Cleveland, TN
Comprehensive insurance claim assistance and support
Specialized in both residential and commercial construction projects
Schedule Your Addition Consultation Today
How You Benefit
-
Adding square footage to your existing home typically costs significantly less than purchasing a larger property in today's competitive Cleveland real estate market. Home additions allow you to customize exactly the space you need while building equity in a property you already own.
The Tennessee housing market has seen substantial price increases, making strategic home improvements often more cost-effective than relocating your family to accommodate growing space needs. Our addition projects are designed to maximize your return on investment by focusing on high-value spaces that appeal to future buyers while serving your immediate family's needs.
We understand Cleveland's neighborhoods and can design additions that complement local architectural styles, ensuring your home remains attractive within the community context. Many of our addition clients see immediate improvements in their daily quality of life, plus long-term financial benefits when they eventually choose to sell.
-
Children thrive on consistency, and disrupting established school relationships, friendships, and community activities can create unnecessary stress during already challenging growing phases. A home addition allows your family to expand your living space while maintaining all the social and educational connections that contribute to your children's success and happiness.
Cleveland offers excellent schools and strong community networks that take years to develop. Rather than starting over in an unfamiliar neighborhood, home additions let you preserve these valuable relationships while creating the additional space your family needs. You maintain your established routines, keep your children in their current schools, and continue participating in the community organizations and activities that define your family's lifestyle.
Our local Cleveland location means we understand the importance of minimizing construction disruption to family life. We schedule work to accommodate school schedules and family routines, ensuring the addition process enhances rather than complicates your daily experience.
-
Unlike contractors who primarily focus on repairs or small renovations, Sidecar Construction brings complete new construction experience to every addition project. This expertise ensures your addition receives the same structural integrity, energy efficiency, and quality standards as a newly built home, rather than feeling like an obvious afterthought attached to your existing structure.
Our new construction background means we understand how to properly integrate additions with existing foundations, roofing systems, and utilities. We know how to match materials and construction techniques to ensure your addition weathers Tennessee's climate conditions as effectively as your original home. This expertise prevents common addition problems like settling, moisture issues, or energy inefficiency that can result from inadequate construction planning.
The result is an addition that functions and feels like original construction, maintaining consistent comfort levels, structural performance, and aesthetic appeal throughout your expanded home. Our approach ensures your investment delivers lasting value rather than creating future maintenance headaches.
-
Every Cleveland family has unique space needs based on their lifestyle, property characteristics, and plans. Our addition design process focuses on creating solutions specifically tailored to how your family actually lives, rather than generic space expansions that may not address your real challenges. We consider factors like Tennessee's climate, your lot's orientation, and your home's existing architectural style to create additions that enhance both functionality and comfort.
Our design approach incorporates energy-efficient materials and construction techniques appropriate for Tennessee's humid summers and variable winter conditions. We understand how to orient additions to take advantage of natural light while minimizing heat gain, and how to integrate with existing HVAC systems for optimal comfort and efficiency. These considerations ensure your new space remains comfortable year-round without dramatically increasing utility costs.
Whether you need a master suite addition, expanded kitchen and dining areas, or dedicated spaces for work and study, we create custom solutions that reflect your family's priorities and your property's potential. Our local experience means we can anticipate and address potential challenges before they impact your project timeline or budget.
-
Managing a home addition involves coordinating multiple permits, inspections, and utility considerations that can overwhelm homeowners unfamiliar with Bradley County's building requirements. Our established relationships with local building departments, utility companies, and inspection services ensure your addition project progresses smoothly through all required approval processes.
Our Cleveland location and years of local construction experience mean we understand the specific requirements and timelines associated with addition projects in your area. We handle all permit applications, schedule required inspections, and coordinate any necessary utility relocations or upgrades. This local expertise prevents delays and ensures your project meets all applicable codes and standards.
From initial consultation through final walkthrough, we maintain clear communication about project progress, upcoming milestones, and any decisions that require your input. Our goal is to make the addition process as stress-free as possible while delivering results that exceed your expectations for quality and functionality.
-
Well-planned home additions not only solve immediate space needs but also position your property for long-term value appreciation within Cleveland's growing market. Our addition designs consider both current family requirements and potential future needs, ensuring your investment continues delivering value as your circumstances change over time.
We focus on addition types that appeal to a broad range of future buyers while serving your immediate needs. Master suite additions, expanded kitchens, and flexible bonus rooms typically offer strong returns on investment while improving your family's current quality of life. Our understanding of Cleveland's real estate market helps guide design decisions that maximize both personal satisfaction and financial benefits.
The quality construction standards we maintain ensure your addition will continue performing effectively for decades, protecting your investment through superior materials, proper installation techniques, and attention to long-term maintenance considerations. This approach delivers immediate improvements to your living situation plus lasting value for your property.
Our Services
Master Suite Additions
Transform your home with a luxurious master suite addition that provides private retreat space for parents while accommodating growing families. Our master suite additions typically include spacious bedrooms, walk-in closets, and spa-like bathrooms designed for comfort and functionality. We handle all plumbing and electrical relocations necessary to create your ideal private space, ensuring seamless integration with your existing home's systems and architecture.
Kitchen and Family Room Expansions
Open up your home's heart with expanded kitchen and family room spaces designed for modern family living and entertaining. These additions create natural gathering areas where families can cook, eat, and spend time together without feeling cramped. We specialize in removing walls, relocating utilities, and creating open floor plans that maximize both functionality and natural light while maintaining structural integrity throughout your expanded space.
Additional Bedrooms and Bathrooms
Accommodate growing children or multigenerational living with thoughtfully designed bedroom and bathroom additions. Our designs prioritize privacy, natural light, and efficient use of space while ensuring easy access to existing home areas. We coordinate all necessary plumbing, electrical, and HVAC extensions to ensure new spaces maintain consistent comfort levels with your existing home year-round.
Home Office and Flexible Spaces
Create dedicated work and study areas with home office additions designed for productivity and flexibility. These spaces can serve as offices, study rooms, craft areas, or guest accommodations based on your family's changing needs. We design these additions with appropriate electrical capacity, internet connectivity considerations, and sound isolation to support focused work while maintaining connection to family areas.
Our Process
STEP ONE
Initial Consultation and Needs Assessment
We begin every addition project with an in-depth consultation to understand your family's specific space needs, budget parameters, and timeline requirements. During this phase, we evaluate your existing home's structure, lot characteristics, and architectural style to identify the most effective addition opportunities. We discuss your vision, assess feasibility, and provide preliminary cost estimates to ensure alignment before moving forward. This consultation typically takes 1-2 hours and includes measuring your current space and reviewing potential design approaches.
STEP TWO
Design Development and Permit Preparation
Our team creates detailed design plans that integrate seamlessly with your existing home while maximizing functionality for your specific needs. We handle all permit applications with Bradley County building departments and coordinate any necessary utility company approvals. This phase includes finalizing materials selections, confirming construction specifications, and establishing a detailed project timeline. The design and permitting process typically requires 2-4 weeks depending on addition complexity and local approval timelines.
STEP THREE
Construction and Quality Control
Once permits are approved, our experienced construction team begins your addition project with careful attention to minimizing disruption to your daily routines. We coordinate all trades, manage material deliveries, and maintain clear communication about daily progress and any decisions requiring your input. Throughout construction, we conduct regular quality inspections and coordinate required building department inspections to ensure compliance with all applicable codes and standards.
STEP FOUR
Final Walkthrough and Project Completion
We conclude every addition project with a comprehensive walkthrough to ensure every detail meets our quality standards and your expectations. During this final phase, we address any minor touch-ups, provide care instructions for new materials and systems, and ensure you're completely satisfied with your expanded living space. We also provide warranty information and establish ongoing support for any questions that arise after project completion.
Our Approach
At Sidecar Construction, our approach to home additions reflects our fundamental belief that expanding your existing home should feel like a natural evolution rather than an obvious attachment.
Drawing from our extensive new construction experience, we apply the same structural standards, material quality, and craftsmanship attention to additions that we bring to building complete homes from the ground up.
Our methodology prioritizes seamless integration with your existing home's architecture, systems, and daily life patterns. We begin every addition project by thoroughly understanding how your family currently uses space and identifying expansion opportunities that will genuinely improve your living experience. This means considering factors like natural light patterns, traffic flow, privacy needs, and storage requirements rather than simply adding square footage without strategic purpose.
The technical expertise gained through years of new construction work enables us to address complex structural integration challenges that often arise in addition projects. We understand how to properly tie new foundations into existing structures, extend utility systems without compromising performance, and match construction techniques to ensure consistent long-term durability throughout your expanded home.
Our Cleveland location provides intimate knowledge of local building codes, architectural styles, and climate considerations that affect addition success. We leverage established relationships with Bradley County building departments, local suppliers, and trusted subcontractors to ensure smooth project execution while maintaining the quality standards that have built our reputation throughout the Tennessee Valley region.
Frequently Asked Questions
Founded by Jeremy Renner and Rob Taylor, Sidecar Construction has served Cleveland and Bradley County for years as a fully licensed and insured general contractor specializing in new construction and comprehensive remodeling services. Based locally at 155 Second Street SE, our team combines innovative construction solutions with a deep commitment to client satisfaction throughout Tennessee.
-
Home addition costs vary significantly based on size, complexity, and finish selections, but typically range from $150-300 per square foot for quality construction. We provide detailed estimates during initial consultations that account for your specific home's characteristics, local permit requirements, and desired finishes. Our transparent pricing approach ensures you understand all project costs before construction begins.
-
Most home additions require 8-16 weeks from permit approval through completion, depending on size and complexity. Weather conditions, permit processing times, and change requests can affect timelines. We provide realistic schedules during the design phase and maintain regular communication about progress throughout construction to keep you informed of any timeline adjustments.
-
Most families can remain in their homes during addition construction, though there may be temporary disruptions to utilities or access to certain areas. We work carefully to maintain livability and coordinate construction activities around your family's schedule whenever possible. We'll discuss any necessary temporary accommodations during the planning phase if your specific project requires them.
-
Home additions typically require building permits from Bradley County, and may require electrical, plumbing, or HVAC permits depending on project scope. We handle all permit applications and coordinate required inspections as part of our comprehensive service. Our local experience ensures compliance with all applicable codes and regulations throughout the construction process.
-
Our design process carefully analyzes your home's existing architectural features, materials, and proportions to create additions that appear original to the structure. We match rooflines, siding materials, window styles, and other design elements to ensure seamless visual integration. Our goal is to create additions that enhance your home's overall appearance rather than looking like obvious attachments.
Ready to Expand Your Cleveland Home?
Create the space your family needs without leaving the community you love.