
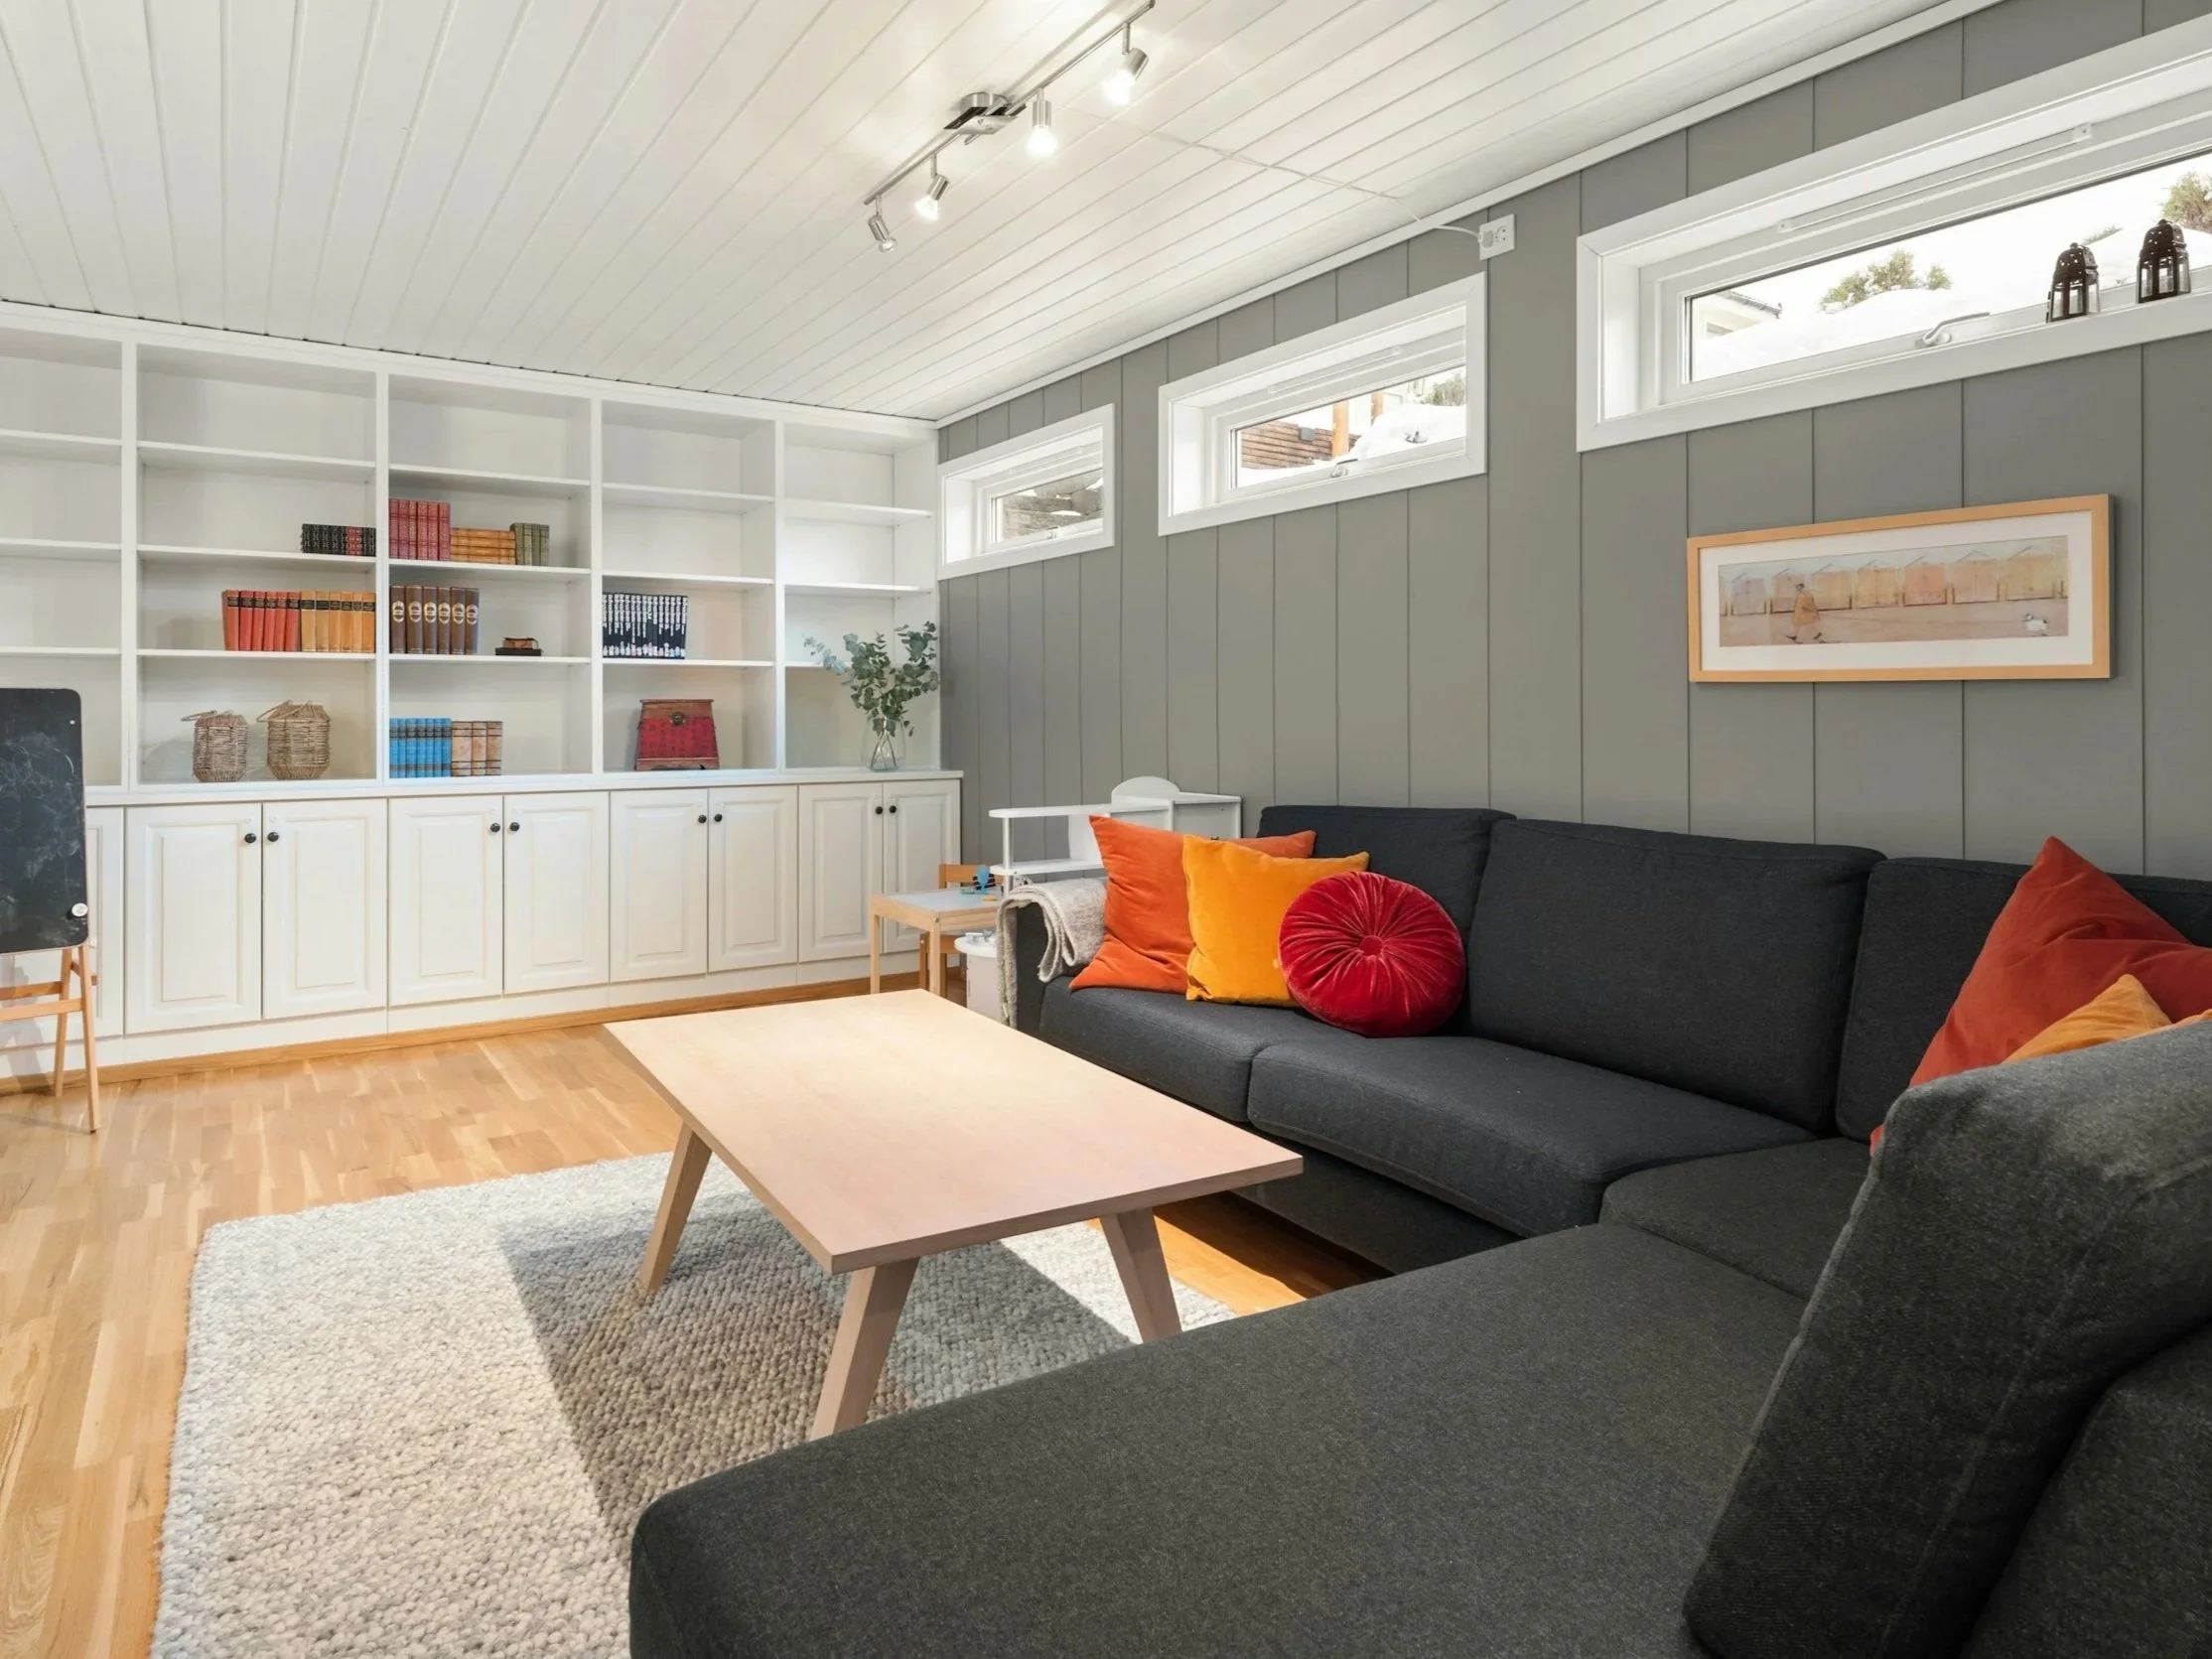
Garage Conversion Services in Cleveland, Tennessee
Transform Your Unused Garage Into the Functional Space You've Always Wanted
Your garage holds incredible potential that's currently going to waste.
While most Cleveland homeowners see an unfinished space filled with clutter, we see the opportunity to create your dream workshop, art studio, home gym, or even additional living space. The challenge isn't just clearing out the space; it's the complex process of properly insulating, finishing walls, upgrading electrical systems, and creating a comfortable environment that functions year-round in Tennessee's climate.
At Sidecar Construction, we specialize in transforming garages into fully finished, functional spaces that seamlessly integrate with your home's existing design. Our expertise in interior finishing, combined with our proven track record in basement and attic conversions throughout Cleveland, means we understand exactly how to navigate the unique challenges of garage conversions, from moisture control to proper ventilation to meeting local building codes.
Located right here in Cleveland at 155 Second Street SE, we're your neighbors who understand the specific needs of Tennessee homes. Whether you're dreaming of a woodworking shop, a creative studio, or additional living space for growing families, we have the local expertise and craftsmanship to bring your vision to life while adding significant value to your Cleveland home.
Our Services
Garage conversion is the process of transforming your existing garage space into a finished, climate-controlled area that serves your specific needs.
Unlike simple organization or storage solutions, true garage conversion involves comprehensive interior finishing that addresses insulation, drywall, flooring, electrical upgrades, and often plumbing to create a space that functions as comfortably as any room in your home.
Our conversion process begins with a thorough assessment of your garage's current condition and your intended use for the space. We examine the existing foundation, electrical capacity, and structural elements to determine what upgrades are necessary. This is particularly important in Cleveland's climate, where proper insulation and moisture control are essential for year-round comfort. We then develop a comprehensive plan that includes wall finishing, ceiling treatments, flooring installation, and any necessary electrical or plumbing upgrades to support your intended use.
The transformation involves multiple phases of skilled craftsmanship. We start with any necessary structural modifications, then move to insulation and drywall installation. Our team handles all aspects of interior finishing, from custom storage solutions and built-in workbenches to professional-grade flooring that can withstand heavy use. We pay special attention to lighting design, ensuring your converted space has both adequate general lighting and task-specific illumination for workshops or studios.
The final phase focuses on the details that make your converted garage feel like a natural extension of your home. This includes trim work, paint finishes, and any custom features specific to your intended use. Whether you're creating a workshop that requires heavy-duty electrical outlets and ventilation or a studio space that needs specialized lighting and climate control, we ensure every element is professionally installed and fully functional. The result is a finished space that not only meets your immediate needs but also adds lasting value to your Cleveland home.
Fully Licensed and Insured General Contractors in Tennessee
Founded by experienced construction professionals with over a decade of expertise
Locally owned and operated in Cleveland, TN
Comprehensive insurance claim assistance and support
Specialized in both residential and commercial construction projects
Finish Your Garage Into Your Dream Space
How You Benefit
-
Most Cleveland homes have garages that represent hundreds of square feet of underutilized space. Rather than building an expensive addition or trying to squeeze a workshop into your basement, garage conversion allows you to unlock space you already own. The typical two-car garage provides 400-600 square feet, enough room for a substantial workshop, art studio, home gym, or even a combination space that serves multiple purposes.
Converting your garage is significantly more cost-effective than building new construction, especially in Cleveland where lot sizes and setback requirements can limit addition options. You already have the foundation, roof, and basic structure in place. Our conversion process focuses on the interior finishing that transforms raw space into a comfortable, functional environment. This approach typically costs 60-70% less than equivalent new construction while providing the same usable square footage.
The beauty of garage conversion lies in its flexibility. Unlike basement spaces that may have ceiling height limitations or attic conversions that deal with sloped rooflines, garages offer full ceiling height and open floor plans that can accommodate any type of workspace. Whether you need room for large woodworking equipment, space to spread out art projects, or simply want a dedicated area for hobbies without taking over your kitchen table, a converted garage provides the room and freedom to pursue your interests properly.
-
Tennessee's climate presents unique challenges for garage workshops. Unfinished garages become unbearably hot in summer and uncomfortably cold in winter, making them unusable for much of the year. Professional garage conversion addresses these issues through proper insulation, ventilation, and climate control systems that maintain comfortable working conditions year-round.
Our conversion process includes comprehensive insulation of walls and ceilings, using materials specifically chosen for Tennessee's humid climate. We address thermal bridging through metal garage door frames and concrete floors, installing vapor barriers and thermal breaks that prevent condensation and maintain consistent temperatures. This attention to detail ensures your converted space remains comfortable and dry regardless of outside weather conditions.
Proper ventilation is crucial for workshop spaces, particularly if you'll be using power tools, paints, or other materials that produce dust or fumes. We design ventilation systems that ensure adequate air exchange while maintaining climate-control efficiency. This might include exhaust fans strategically placed near workbenches, air filtration systems for dust control, or specialized ventilation for activities such as painting or metalworking. The result is a workspace that's not only comfortable but also safe and healthy to use.
-
A professionally converted garage represents one of the highest-return home improvements you can make. Unlike many renovations that only recover 60-70% of their cost at resale, garage conversions often return 80-90% or more, especially when the conversion creates genuinely functional space that addresses common homeowner needs. In Cleveland's market, where many homes lack dedicated workshop or hobby spaces, a quality conversion sets your property apart from comparable homes.
The key to maximizing value lies in professional execution that meets or exceeds the finish quality of your home's interior spaces. Our approach ensures the converted space feels like a natural extension of your home rather than a makeshift addition. We use quality materials, proper installation techniques, and attention to detail that matches your home's existing standards. This includes everything from properly finished drywall and professional paint application to quality flooring and trim work that complements your home's style.
Beyond the immediate financial return, garage conversion provides lifestyle value that's difficult to quantify. Having dedicated space for hobbies, projects, or small business activities enhances your daily life and can even create opportunities for additional income. Many Cleveland homeowners find their converted garages become the most-used spaces in their homes, providing a retreat for creative work, exercise, or simply having a dedicated area for projects that don't interfere with family life.
-
One common concern about garage conversion is losing vehicle storage, but creative design can often accommodate both needs. Through strategic planning and custom storage solutions, many converted garages can maintain parking for one vehicle while dedicating significant space to workshop or studio use. This hybrid approach works particularly well for Cleveland homeowners who want workshop space but also value covered parking during harsh winter weather.
Our design team excels at creating efficient layouts that maximize both storage and workspace. This might include overhead storage systems that keep seasonal items accessible but out of the way, wall-mounted tool organization that doesn't interfere with vehicle doors, or modular workbenches that can be moved when full vehicle access is needed. We also consider workflow patterns, ensuring that your workspace remains functional even when a vehicle is parked in the space.
For homeowners who prefer to fully dedicate the space to workshop use, we can help design alternative vehicle storage solutions. This might include carport additions, covered parking areas, or even strategic landscaping that provides weather protection. The goal is to ensure you don't feel like you're sacrificing essential functionality to gain workshop space, but rather optimizing your property's overall utility.
-
Garage conversion involves numerous building code considerations that require professional expertise to navigate properly. From electrical capacity and outlet placement to insulation requirements and ventilation standards, DIY conversions often run afoul of Cleveland's building codes, creating safety issues and potential problems when it comes time to sell your home. Our team handles all permitting and ensures every aspect of your conversion meets or exceeds local requirements.
Electrical upgrades are often the most complex aspect of garage conversion. Most garages have minimal electrical service designed only for garage door openers and basic lighting. Workshop and studio spaces require significantly more capacity, with proper outlet placement for tools and equipment, adequate lighting for detailed work, and potentially 240V service for larger equipment. Our licensed electricians design electrical systems that provide the power you need while meeting all safety codes and local electrical standards.
As a fully licensed and insured general contractor in Tennessee, Sidecar Construction takes responsibility for all aspects of code compliance. This includes structural modifications if needed, proper insulation and vapor barrier installation, fire safety considerations, and any plumbing additions if your converted space will include utility sinks or bathroom facilities. This professional approach protects your investment and ensures your converted garage will pass inspection whether for insurance purposes or if you decide to sell your home.
-
The greatest advantage of professional garage conversion is the ability to create custom features that perfectly match your intended use. Unlike generic storage solutions or prefab workshop components, we design and build custom elements that maximize your space's functionality for your specific hobbies, crafts, or small business needs. This might include custom workbenches built to your height and work style, specialized storage for specific tools or materials, or built-in features that support particular activities.
For woodworking shops, this could mean dust collection systems integrated into custom workbenches, specialized storage for lumber and sheet goods, or dedicated areas for finishing work with proper ventilation. Artists and crafters might need specialized lighting systems, storage for supplies and works in progress, or easy-to-clean surfaces for messy projects. Home-based businesses might require professional-looking spaces suitable for client meetings, specialized storage for inventory, or technical requirements like enhanced internet connectivity or security systems.
Our team's experience with residential remodeling means we understand how to integrate these custom features seamlessly with your home's existing systems and aesthetics. We're not just adding functional elements; we're creating a space that feels like a natural extension of your home while serving your specific needs. This attention to customization ensures your converted garage becomes a space you truly love using rather than just another room in your house.
Our Services
Art Studios & Creative Spaces
Create the perfect environment for artistic pursuits with specialized lighting, easy-to-clean surfaces, and storage solutions for supplies and finished works. We can install proper ventilation for paint and chemical fumes, design display areas for works in progress, and create flexible spaces that accommodate different types of creative work from painting to pottery to crafting.
Workshop Conversions
Transform your garage into the ultimate workshop space with custom workbenches, tool storage, and proper ventilation. We handle electrical upgrades to support power tools, install adequate lighting for detailed work, and create organized storage solutions that keep your tools accessible and your workspace clear. Perfect for woodworking, automotive work, or general DIY projects.
Flexible Multi-Use Spaces
Design spaces that can serve multiple functions with modular storage, flexible layouts, and infrastructure that supports various activities. These conversions work well for families who need space for different hobbies or small businesses that require adaptable work areas.
Home Gyms & Fitness Studios
Convert your garage into a dedicated fitness space with proper flooring, mirrors, and ventilation systems. We ensure adequate electrical service for equipment, install appropriate lighting for safety, and can include features like sound dampening and climate control to create a comfortable year-round exercise environment.
Additional Living Areas
Transform your garage into bonus living spaces such as recreation rooms, home offices, or guest areas. These conversions require comprehensive finishing, including climate control integration, proper insulation, and interior finishes that match your home's existing style and quality standards.
Our Process
STEP ONE
Initial Consultation and Space Assessment
We begin with a comprehensive evaluation of your existing garage space and detailed discussion of your intended use. Our team assesses structural elements, electrical capacity, insulation needs, and any potential challenges specific to your garage's configuration. We measure the space, photograph existing conditions, and discuss your vision, budget, and timeline. This thorough assessment allows us to provide accurate project estimates and identify any special considerations early in the process.
STEP TWO
Custom Design and Planning
Based on your needs and space assessment, we develop a detailed conversion plan that includes layout design, material specifications, and a construction timeline. This phase includes creating scaled drawings of your proposed space, selecting materials that match your home's quality and style, and obtaining any necessary permits. We present multiple design options when appropriate and refine the plan based on your feedback until you're completely satisfied with the proposed conversion.
STEP THREE
Professional Construction and Finishing
Our skilled craftsmen handle every aspect of the conversion process, from initial demolition and structural work through final finishing touches. We coordinate all trades, including electrical, plumbing, if needed, and HVAC integration to ensure seamless installation. Throughout construction, we maintain clear communication about progress and any decisions that arise, ensuring the project stays on schedule and meets your expectations.
STEP FOUR
Final Inspection and Project Completion
We conduct thorough quality inspections at each phase and a comprehensive final walkthrough with you to ensure every detail meets our high standards and your vision. This includes testing all electrical systems, verifying proper operation of ventilation and climate control, and addressing any final adjustments. We provide documentation of all work completed and warranties on our craftsmanship, ensuring your investment is protected.
Our Approach
At Sidecar Construction, our approach to garage conversion is built on the same foundation of quality craftsmanship and attention to detail that has made us Cleveland's trusted choice for residential remodeling.
Founded by experienced craftsmen with over a decade in the construction industry, we understand that converting a garage isn't just about adding finished surfaces, it's about creating a space that truly enhances your lifestyle and integrates seamlessly with your home.
Our methodology begins with understanding not just what you want to do with the space, but how you actually work and live. We spend time learning about your specific needs, work habits, and long-term goals for the space. This insight drives our design recommendations and ensures we're creating a conversion that you'll love using for years to come. Whether you're a weekend woodworker who needs proper dust collection or an artist who requires specific lighting conditions, we tailor every aspect of the conversion to support your particular activities.
We take special pride in our collaborative approach throughout the entire process. Just as we've done with successful kitchen and bathroom remodeling projects throughout Cleveland, we maintain open communication and welcome your input at every stage. Our team includes Jeremy Renner and Rob Taylor, the founders who remain hands-on with every project, along with Maggie Holden, who ensures meticulous project management from initial planning through completion.
Quality workmanship remains our top priority, which means we never cut corners on the details that matter. From proper moisture barriers that protect your investment in Tennessee's humid climate to electrical installations that exceed code requirements for safety and functionality, we approach every garage conversion with the same standards of excellence that have built our reputation throughout Cleveland and Bradley County.
Frequently Asked Questions
Sidecar Construction is Cleveland's trusted general contractor, located at 155 Second Street SE and serving Bradley County since our founding by local craftsmen Jeremy Renner and Rob Taylor. With proven expertise in residential remodeling and interior finishing, we bring the same quality workmanship and attention to detail to garage conversions that have made us Cleveland's choice for kitchen, bathroom, and whole-home renovations.
-
Most garage conversions take 2-4 weeks depending on the scope of work required. Simple workshop conversions with basic finishing may be completed in 2 weeks, while complex conversions requiring electrical upgrades, plumbing additions, or custom built-ins typically take 3-4 weeks. Weather can occasionally impact timeline during Tennessee's winter months, but we work efficiently to minimize any delays.
-
Yes, most garage conversions require building permits, especially when electrical work, plumbing, or structural modifications are involved. As licensed general contractors, we handle all permitting requirements and ensure your conversion meets Cleveland's building codes. This protects your investment and prevents issues when it's time to sell your home or update insurance coverage.
-
Absolutely! Many of our Cleveland clients choose hybrid conversions that maintain parking for one vehicle while creating a functional workshop or studio space. We specialize in efficient layouts and custom storage solutions that maximize both parking and workspace functionality. During consultation, we'll assess your specific garage dimensions and discuss the best approach for your needs.
-
Garage conversion typically costs 60-70% less than equivalent new construction because you already have the foundation, roof, and basic structure. The exact savings depend on your specific requirements, but most Cleveland homeowners find conversion significantly more affordable while providing the same functional square footage as an addition.
-
Yes, when done professionally with proper insulation, vapor barriers, and climate control integration. Tennessee's humidity requires specific attention to moisture control and ventilation, which is why professional installation is crucial. We use materials and techniques specifically chosen for our local climate to ensure your converted space remains comfortable and problem-free year-round.
Transform Your Cleveland Garage Today
Schedule your free consultation and discover your garage's potential