
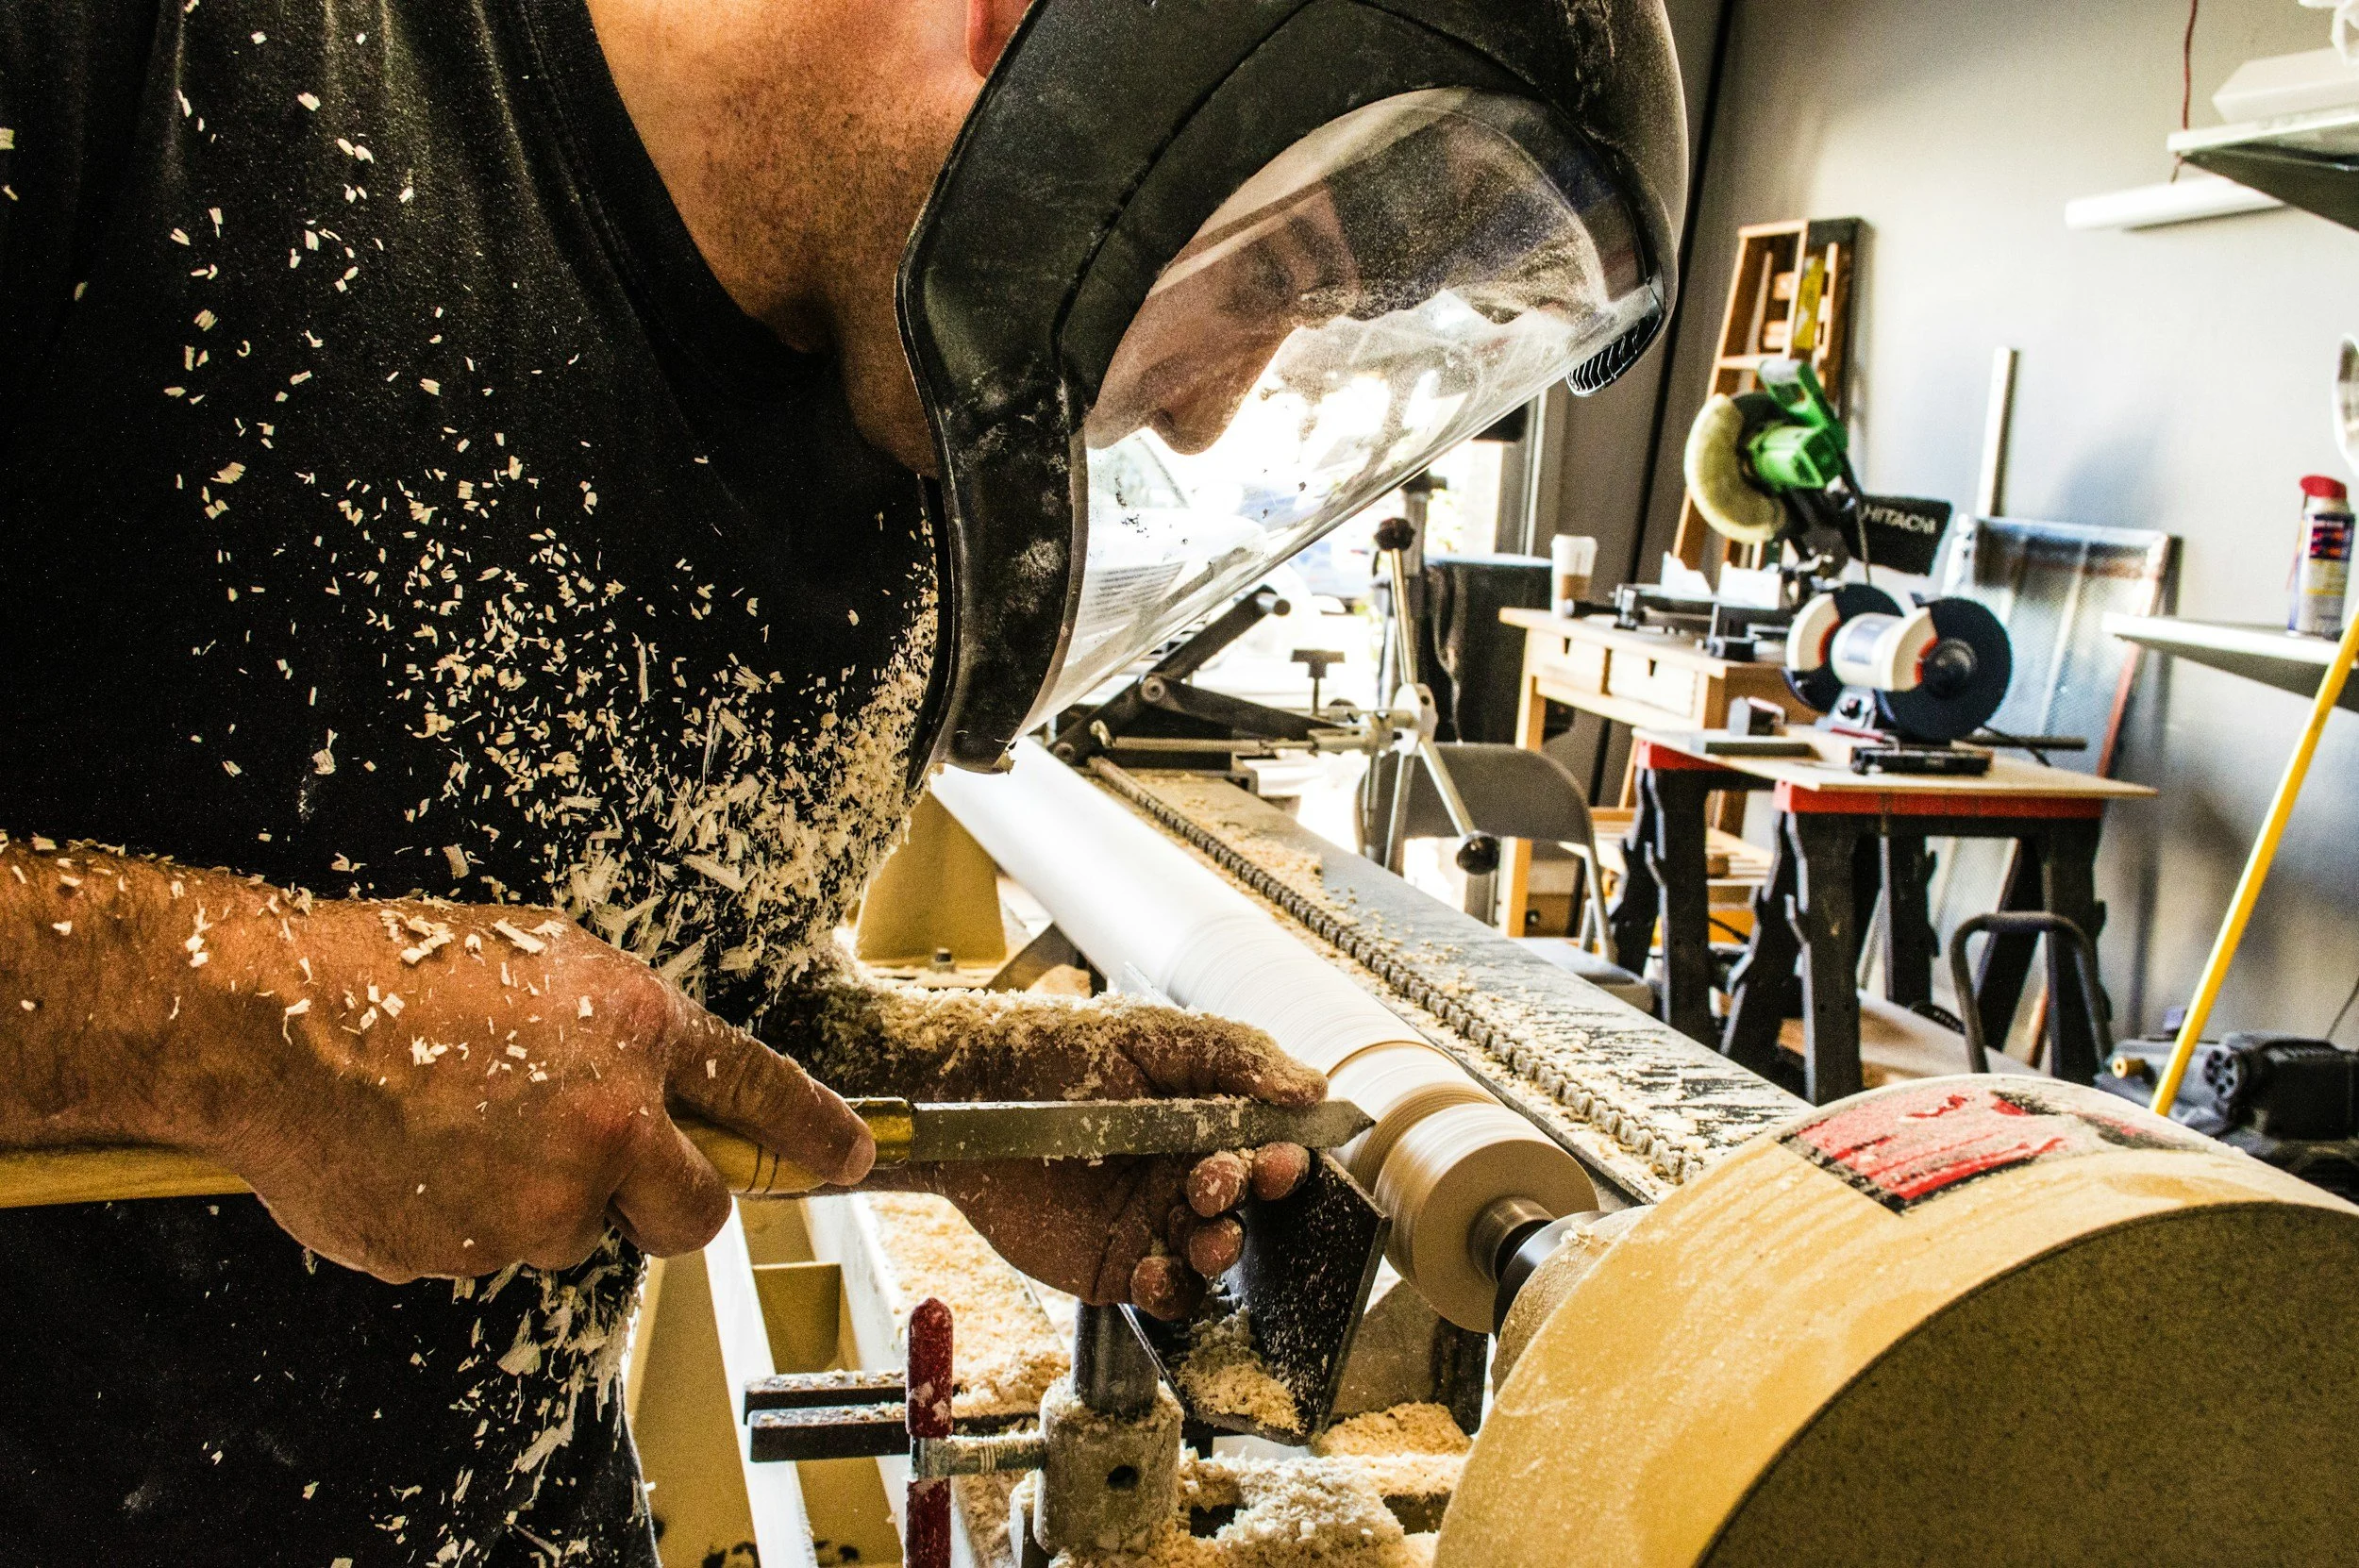
Custom Workshop Construction in Cleveland, TN
Build the Perfect Creative Space Where Your Passion Projects Come to Life
Every serious craftsperson knows the frustration of working in cramped garages, cluttered basements, or makeshift spaces that limit your creativity and productivity.
Your hobby deserves better than a workspace that fights against you instead of inspiring your best work.
At Sidecar Construction, we understand that a workshop isn't just a building; it's the foundation of your creative expression. Our team has hands-on experience with craftsmanship, including custom table and cabinet making, so we know exactly what serious makers need: proper ventilation for finishing work, strategic electrical placement for power tools, optimal natural lighting, and storage solutions that keep your workspace organized and efficient.
Located in Cleveland, Tennessee, we're uniquely positioned to understand the needs of local craftspeople. We build workshops that work with Tennessee's climate, maximize your property's potential, and create inspiring spaces where your skills can flourish without compromise.
Our Services
Our custom workshop and hobby building construction service transforms your property into a maker's paradise.
We specialize in designing and building dedicated spaces for woodworking, crafting, pottery, metalworking, and any hobby that requires specialized workspace requirements.
Every project begins with understanding how you work and what you create. We assess your property, discuss your specific needs, from dust collection systems to specialized electrical requirements, and design a building that enhances rather than limits your capabilities. Our construction process includes proper foundation work, framing designed to support heavy equipment, strategic window placement for optimal lighting, and electrical systems that handle high-demand power tools safely.
The construction phase focuses on quality materials and craftsmanship that can withstand the demands of active workshop use. We install proper ventilation systems, create efficient workflow layouts, and include storage solutions that keep tools organized and accessible. Our attention to detail extends to elements like non-slip flooring, adequate ceiling height for lumber storage, and climate control considerations for Tennessee's humid summers.
Upon completion, you'll have a professional-grade workspace that rivals commercial shops but with the personal touches that make it uniquely yours. Your new workshop becomes a place where projects flow smoothly, tools have proper homes, and you can focus entirely on perfecting your craft without environmental limitations holding you back.
Fully Licensed and Insured General Contractors in Tennessee
Founded by experienced construction professionals with over a decade of expertise
Locally owned and operated in Cleveland, TN
Comprehensive insurance claim assistance and support
Specialized in both residential and commercial construction projects
Build Your Dream Workshop Today
How You Benefit
-
A cramped, poorly lit workspace kills creativity before it starts. Our workshop construction prioritizes the elements that serious makers demand: abundant natural light through strategically placed windows, electrical systems designed for high-amp tools, and workflow layouts that eliminate wasted motion between workstations.
Cleveland's craftspeople appreciate spaces built with Tennessee weather in mind. We design workshops with proper insulation for year-round comfort, ventilation systems that handle dust and fumes effectively, and moisture control that protects both your tools and your projects. Every detail serves your creative process, from ceiling height that accommodates lumber storage to concrete floors that can handle heavy machinery without vibration issues.
The result is a workspace where your skills can flourish without environmental limitations. You'll find yourself taking on more ambitious projects, working longer sessions comfortably, and achieving higher quality results when your space supports rather than hinders your craftsmanship.
-
Well-designed workshop buildings represent one of the smartest investments Cleveland homeowners can make. Unlike generic storage sheds, professionally constructed workshops add significant value to your property while serving your immediate needs for dedicated creative space.
Our construction approach focuses on buildings that complement your home's architecture while meeting serious workshop requirements. We use quality materials and construction techniques that ensure your investment appreciates over time rather than becoming a maintenance burden. Proper electrical service, HVAC considerations, and professional-grade construction details make these buildings attractive to future buyers who recognize quality craftsmanship.
Local real estate professionals consistently note that unique, well-built outbuildings set properties apart in Bradley County's competitive market. Your workshop becomes both a personal creative haven and a valuable asset that distinguishes your property from standard residential offerings.
-
Generic building plans ignore the specific needs of different crafts and hobbies. Our custom approach means your workshop gets designed around your actual tools, projects, and work patterns rather than forcing you to adapt to a one-size-fits-all structure.
We incorporate specialized requirements that make the difference between a good workspace and a great one: adequate ceiling height for operating overhead tools, strategic electrical placement that eliminates extension cord hazards, specialized ventilation for finishing work, and storage solutions sized for your specific tool collection and material inventory.
Tennessee's climate presents unique challenges that we address through proper design choices. Humidity control protects your tools from rust and your lumber from warping. Adequate insulation keeps the space comfortable during summer heat and winter cold. Proper drainage ensures your workspace stays dry even during heavy Tennessee rainfall.
-
Hobby workshops demand more from a building than typical storage or utility structures. Power tools create vibration, lumber and metal stock require substantial storage capacity, and safety considerations require professional-grade electrical and ventilation systems that DIY construction often overlooks.
Our construction standards begin with foundations designed to support heavy machinery without settling or vibration transfer. Wall framing accommodates electrical service adequate for multiple high-amp tools running simultaneously. Roof structures support overhead storage and dust collection systems while maintaining the clear spans that workshops require for material handling.
Cleveland's building environment requires construction techniques that perform reliably through Tennessee's weather extremes. We use materials and methods proven in our local climate, ensuring your workshop remains comfortable, dry, and functional regardless of seasonal conditions. Professional construction details prevent the moisture, electrical, and structural issues that plague amateur-built workshops.
-
Poor workshop layout wastes time and energy on every project. Our design process focuses on creating efficient workflows that minimize unnecessary movement while maximizing your productivity and safety during complex projects.
We analyze how different crafts require different spatial relationships between tools, storage, and work surfaces. Woodworkers need clear paths for moving long stock between cutting and assembly areas. Metalworkers require ventilation positioned to capture welding fumes effectively. Craft workshops benefit from abundant counter space with integrated storage for supplies and works in progress.
The layout design process includes understanding your current frustrations and future aspirations. We create flexible spaces that accommodate your current tool collection while allowing for growth and evolution of your interests. Strategic placement of electrical, compressed air, and dust collection systems creates clean, organized workspaces where tools have proper homes and projects flow smoothly from concept to completion.
-
Tennessee's humid summers and variable winters make climate control essential for serious workshop use. Uncomfortable temperatures discourage workshop time, while humidity fluctuations damage tools, lumber, and finished projects that represent hours of careful work.
Our workshop construction includes insulation and HVAC considerations that maintain consistent, comfortable conditions throughout the year. Proper ventilation removes heat generated by power tools and finishing processes while controlling humidity levels that cause rust and wood movement. Strategic window placement provides natural light while minimizing solar heat gain during summer months.
Climate-controlled workshops extend your productive seasons and protect your investment in tools and materials. Consistent temperature and humidity levels prevent the expansion and contraction cycles that cause joinery failures in wooden projects. Your tools stay sharp and rust-free, your lumber remains stable, and you can work comfortably regardless of outdoor conditions.
Our Services
Custom Woodworking Workshop Construction
Specialized buildings designed for serious woodworkers who demand professional-grade workspace functionality. We incorporate adequate electrical service for heavy machinery, dust collection systems sized for your tools, lumber storage solutions, and finishing areas with proper ventilation. Our woodworking shop construction includes features like built-in workbenches, tool storage walls, and climate control systems that prevent wood movement and tool rust in Tennessee's humid environment.
Multi-Craft Hobby Building Design
Flexible workshop spaces that accommodate multiple hobbies and crafts within a single, efficiently designed building. These workshops feature modular layouts, abundant storage options, and utility systems that support diverse activities from pottery to electronics to small engine repair. We design spaces that can evolve with your interests while maintaining the specialized requirements each craft demands for safety and productivity.
Artist Studio and Creative Space Construction
Inspiring environments designed specifically for artists and creative professionals who need specialized workspace conditions. Our studio construction focuses on optimal natural lighting through carefully positioned windows and skylights, climate control systems that protect artwork and materials, and flexible layouts that accommodate everything from painting easels to pottery kilns. These spaces blend functionality with the inspiring atmosphere that creative work demands.
Metalworking and Welding Shop Construction
Purpose-built structures that meet the unique requirements of metalworking and welding operations. These buildings include specialized ventilation systems for fume extraction, electrical service adequate for welding equipment, concrete floors designed for heavy machinery, and fire-resistant construction details that meet safety codes. We incorporate features like overhead crane mounting points, compressed air systems, and material storage solutions sized for metal stock.
Professional Workshop Outbuilding Construction
Commercial-grade workshop buildings designed for serious hobbyists who demand professional functionality and durability. These comprehensive workshops include multiple work zones, integrated tool storage systems, professional-grade electrical and HVAC systems, and construction standards that support intensive use. We build workshops that rival commercial facilities while maintaining the personal touches that make them uniquely yours.
Our Process
STEP ONE
Initial Consultation and Site Assessment
We begin every workshop project by understanding your specific needs, current frustrations, and creative aspirations. Our team visits your property to assess the optimal building location, utility access, and site conditions that affect construction. During this phase, we discuss your crafts, tool requirements, workflow preferences, and any specialized needs like dust collection, ventilation, or heavy equipment support. We also review local building codes and permit requirements to ensure your project proceeds smoothly.
STEP TWO
Custom Design and Planning Phase
Using insights from our consultation, we create detailed workshop plans that maximize functionality within your budget and property constraints. This includes architectural drawings, electrical and mechanical system layouts, and 3D renderings that help you visualize the finished space. We collaborate with you to refine the design, select materials, and finalize specifications that balance your immediate needs with future flexibility. Our planning process typically takes 2-3 weeks and results in a comprehensive construction plan ready for permit submission.
STEP THREE
Professional Construction and Installation
Our experienced construction team begins with site preparation and foundation work, ensuring a solid base for your workshop building. We handle all aspects of construction including framing, roofing, siding, electrical, and mechanical systems using quality materials and proven techniques. Throughout the construction process, we maintain clear communication about progress, timeline, and any field conditions that require design adjustments. Most workshop projects complete within 4-8 weeks depending on size and complexity.
STEP FOUR
Final Inspection and Workshop Delivery
Before project completion, we conduct thorough inspections of all systems and construction details to ensure everything meets our quality standards and your expectations. We provide orientation on building systems, maintenance requirements, and any special features incorporated into your workshop. Our final walkthrough ensures you understand how to operate ventilation, electrical, and climate control systems effectively. We also provide warranty information and establish ongoing support for any questions that arise as you begin using your new creative space.
Our Approach
Our approach to workshop construction stems from genuine understanding of what serious makers need to do their best work.
As craftspeople ourselves, with experience building custom tables and cabinets, we recognize that workshops aren't just buildings; they're the foundation that either enables or limits creative potential.
Every workshop project begins with understanding your specific craft requirements rather than applying generic building solutions. We assess how you work, what tools you use, and what environmental conditions your projects demand. This hands-on approach means incorporating details that mass-market builders overlook: strategic electrical placement that eliminates extension cord hazards, ventilation systems positioned to capture dust and fumes effectively, and storage solutions designed around your actual tool collection rather than generic assumptions.
Our construction methodology prioritizes the structural and mechanical systems that enable professional-grade workshop functionality. We design foundations adequate for heavy machinery, electrical systems sized for high-demand tools, and climate control systems that protect both your health and your projects. Tennessee's humid climate requires specific construction techniques and material choices that prevent the moisture and temperature issues that plague inadequately designed workshops.
The collaborative aspect of our process ensures your workshop reflects your personal work style while incorporating professional-grade functionality. We combine your creative vision with our construction expertise and local building knowledge to create spaces that inspire productivity while meeting all safety and code requirements. The result is a workshop that enhances rather than limits your capabilities, allowing you to focus on perfecting your craft rather than fighting your environment.
Frequently Asked Questions
Sidecar Construction brings over a decade of professional construction experience to Cleveland, Tennessee, with a deep understanding of craftspeople's needs gained through our own custom woodworking and cabinetry experience. As licensed and insured general contractors, we specialize in creating functional, inspiring workshop spaces that enhance rather than limit creative potential.
-
Most serious woodworkers find 400-600 square feet provides adequate space for essential tools and workflow, though requirements vary based on your specific tools and project types. We assess your equipment list and work patterns to recommend optimal dimensions that maximize functionality within your property constraints and budget. Tennessee building codes and setback requirements also influence sizing options we can discuss during your consultation.
-
Professional workshops typically require 220V service for larger tools, with 100-200 amp service depending on your equipment load. We design electrical systems with abundant outlets positioned strategically around work areas, dedicated circuits for high-demand tools, and proper grounding for safety. Our electrical planning accounts for current needs plus capacity for future tool additions that serious craftspeople inevitably acquire.
-
Tennessee's climate requires specific construction techniques, including proper vapor barriers, adequate ventilation, and climate control systems that maintain consistent temperature and humidity levels. We use materials and building methods proven in our local climate, incorporating features like ridge vents, exhaust fans, and dehumidification systems that protect both your tools and your projects from moisture-related damage.
-
Absolutely. We regularly incorporate dust collection systems, compressed air lines, overhead storage systems, and other specialized workshop features during construction. Planning these systems during the building phase is far more cost-effective and aesthetically pleasing than retrofitting them later. We can design and install complete shop systems or prepare infrastructure for systems you prefer to install yourself.
-
Building permits are typically required for structures over 200 square feet, with electrical permits needed for any electrical service installation. We handle all permit applications and inspections, ensuring your workshop meets local building codes and safety requirements. Our familiarity with Bradley County building requirements streamlines the permit process and prevents delays during construction.
Ready to Build Your Perfect Creative Space in Cleveland, TN?
Transform your hobby into a professional-grade operation with a workshop built for makers