
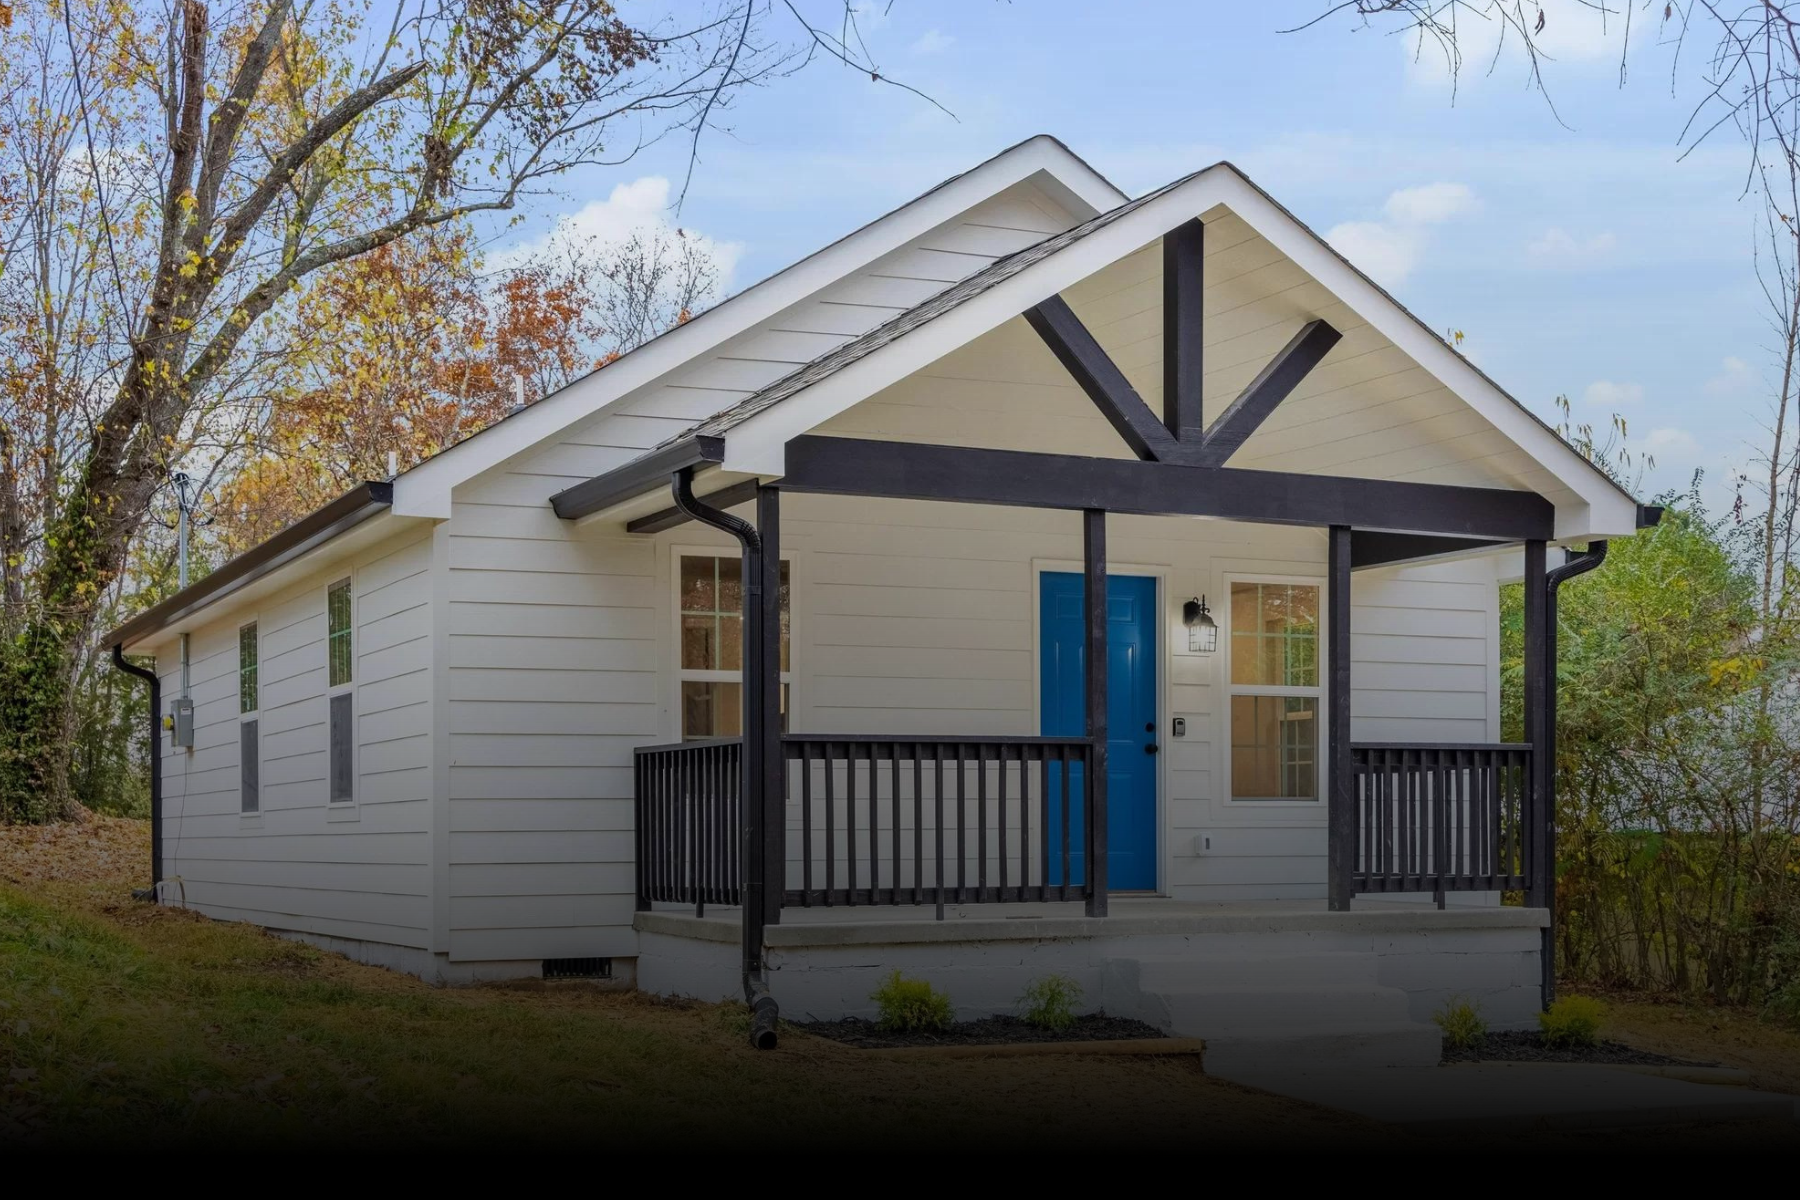
Custom Home Builder in Cleveland, Tennessee
Transform Your Vision Into Your Perfect Custom Home
Building a custom home should be an exciting journey, not a stressful ordeal filled with miscommunication, budget overruns, and cookie-cutter compromises.
At Sidecar Construction, we understand that your custom home represents more than just a building; it's the physical manifestation of your dreams, lifestyle, and future memories.
Unlike large-scale builders who force you into pre-designed templates, we specialize in truly customized construction, building anything from cozy tiny houses to expansive custom dream homes. Our Cleveland-based team combines innovative design solutions with expert craftsmanship, ensuring every detail reflects your unique vision and needs.
As fully licensed and insured general contractors in Tennessee, we bring decades of combined experience to every project, handling complex scenarios with ease. Whether you're dreaming of an open-concept family haven, a sustainable tiny home, or a multi-generational estate, we have the expertise and local knowledge to make your custom home a reality in Cleveland's beautiful landscape.
Our Services
Custom home building at Sidecar Construction means creating a completely personalized living space designed specifically for your lifestyle, preferences, and budget.
Our comprehensive approach covers every aspect of the building process, from initial concept development through final walk-through, ensuring your vision becomes reality exactly as you imagined.
Our process begins with in-depth consultations to understand your specific needs, site requirements, and design preferences. We work closely with you to develop detailed architectural plans that maximize your lot's potential while incorporating sustainable building practices and energy-efficient systems. Our team handles all permitting, site preparation, and coordination with local Cleveland authorities, streamlining the often complex regulatory process.
During construction, we maintain open communication with regular progress updates and on-site meetings. Our skilled craftsmen handle everything from foundation work and framing to electrical, plumbing, and custom millwork. We're equipped to tackle unique challenges like custom layouts, specialty materials, and complex architectural features that set your home apart from typical tract housing.
The result is a completely customized home that perfectly suits your family's needs while reflecting your personal style. Whether you're building a compact, efficient tiny home or an expansive family estate, every square foot is purposefully designed and expertly constructed to provide lasting value, comfort, and pride of ownership for years to come.
Fully Licensed and Insured General Contractors in Tennessee
Founded by experienced construction professionals with over a decade of expertise
Locally owned and operated in Cleveland, TN
Comprehensive insurance claim assistance and support
Specialized in both residential and commercial construction projects
Design Your Custom Home Today
How You Benefit
-
When you choose Sidecar Construction for your custom home, you're not limited by pre-existing floor plans or standard options packages. Our design freedom approach means every aspect of your home, from room layouts and ceiling heights to custom built-ins and architectural details, is tailored specifically to your family's lifestyle and preferences. In Cleveland's diverse landscape, we can adapt your custom design to take advantage of scenic views, natural lighting, and outdoor living opportunities unique to Tennessee.
Whether you want a chef's kitchen that opens to entertaining spaces, a home office with a separate entrance, or multi-generational living areas, we'll create spaces that work exactly the way you live. Our experience building everything from efficient tiny homes to expansive custom estates means we understand how to maximize both functionality and beauty, regardless of your project size or budget range.
-
Founded by two seasoned professionals with extensive construction backgrounds, Sidecar Construction brings unmatched expertise to every custom home project. Jeremy Renner's leadership in new construction, combined with Rob Taylor's renovation expertise, creates a unique depth of knowledge that ensures your custom home is built with superior craftsmanship and attention to detail.
Our Cleveland-based team understands local building codes, soil conditions, and climate considerations that affect long-term home performance. As fully licensed and insured general contractors in Tennessee, we handle complex construction scenarios with confidence, whether relocating utilities for open floor plans, incorporating sustainable building materials, or creating custom architectural features. This expertise translates directly into a custom home that not only looks beautiful but performs exceptionally for decades, protecting your investment and providing peace of mind throughout the building process.
-
Building a custom home in Cleveland requires intimate knowledge of local regulations, site conditions, and community character. Our transparent approach keeps you informed and involved throughout every phase, from initial site evaluation through final inspection. We handle all permitting processes, coordinate with local utilities, and ensure your project complies with Bradley County requirements while maximizing your lot's potential.
Located right here in Cleveland at 155 Second Street SE, we're deeply invested in our community and understand what makes homes successful in this area. Our local presence means faster response times, stronger relationships with area suppliers and subcontractors, and detailed knowledge of everything from soil conditions to seasonal weather patterns that affect construction schedules. This local expertise, combined with our commitment to clear communication and realistic timelines, eliminates the uncertainty and stress typically associated with custom home construction.
-
One of Sidecar Construction's unique strengths is our ability to build custom homes of any size with equal expertise and attention to detail. Whether you're embracing minimalist living with a carefully designed tiny house or creating a sprawling family compound, we apply the same commitment to quality craftsmanship and innovative solutions to maximize your space's potential.
Our experience with diverse project scales means we understand the unique challenges and opportunities each size presents. Tiny home projects require ingenious space utilization and multi-functional design elements, while larger custom homes demand careful attention to traffic flow, privacy zones, and entertainment spaces. In Cleveland's varied neighborhoods, we can help you determine the optimal home size for your lot, budget, and lifestyle goals while ensuring your custom home enhances rather than overwhelms its surroundings.
-
Custom home construction often involves unique challenges that require creative problem-solving and innovative approaches. At Sidecar Construction, we excel at finding solutions for complex scenarios, whether working with challenging lot conditions, incorporating specialized systems, or creating custom architectural features that standard builders can't accommodate.
Our team's diverse experience in both new construction and renovation provide unique insights into structural possibilities and building innovations. We're equipped to handle everything from custom wine cellars and home theaters to sustainable energy systems and smart home integration. Cleveland's topography and climate present specific opportunities for innovative design solutions like walkout basements, covered outdoor living spaces, and passive solar orientation that can significantly enhance your custom home's functionality and efficiency.
-
A custom home represents one of life's largest investments, and our construction methods are designed to protect and enhance that investment for decades to come. We use only high-quality materials and time-tested construction techniques, combined with modern innovations that improve energy efficiency, durability, and long-term performance.
Our commitment to quality extends beyond what's visible, with careful attention to proper insulation, moisture management, and structural integrity that prevent costly issues down the road. In Cleveland's climate, this means designing for seasonal temperature variations, managing humidity levels, and ensuring proper drainage around your custom home's foundation. The result is a home that not only looks beautiful on completion day but continues to perform exceptionally while maintaining its value and requiring minimal maintenance throughout its lifetime.
Our Services
Custom Home Design & Planning
Our comprehensive design process transforms your vision into detailed construction plans that capture every aspect of your dream home. We work with you to develop floor plans that optimize your lot's unique characteristics while incorporating your lifestyle needs, aesthetic
preferences, and budget parameters. This includes 3D renderings, material selections, and detailed specifications that ensure everyone understands exactly what will be built before construction begins.
New Construction Management
As your general contractor, we coordinate every aspect of the construction process, from site preparation and foundation work through final inspections and walk-through. Our project management approach includes regular communication updates, quality control inspections, and timeline coordination with all subcontractors and suppliers. We handle all permitting requirements and ensure your custom home meets or exceeds all local building codes and safety standards.
Custom Estate Construction
For clients dreaming of expansive custom homes, we bring the expertise and resources necessary to execute large-scale residential projects with precision and attention to detail. This includes complex architectural features, multiple specialty rooms, extensive outdoor living areas, and integrated technology systems. Our experience ensures these substantial projects stay on schedule and budget while delivering the luxury and sophistication you envision.
Tiny House Specialization
Our tiny house expertise goes beyond simple space reduction to create ingeniously designed compact homes that maximize every square foot. We understand the unique engineering requirements, specialized systems, and creative storage solutions that make tiny houses both practical and beautiful. Whether building on a permanent foundation or designing for mobility, we create tiny homes that deliver big on comfort and functionality.
Sustainable Building Solutions
We incorporate environmentally responsible building practices and energy-efficient systems that reduce your custom home's environmental impact while lowering long-term operating costs. This includes sustainable material choices, high-performance insulation and windows, efficient HVAC systems, and renewable energy options. Our approach balances environmental
responsibility with practical functionality and aesthetic appeal.
Our Process
STEP ONE
Initial Consultation & Vision Development
We begin with an in-depth consultation to understand your lifestyle needs, aesthetic preferences, budget parameters, and site-specific considerations. During this phase, we discuss everything from family size and entertainment habits to accessibility requirements and future expansion possibilities. We also evaluate your lot's characteristics, including topography, orientation, views, and utilities access, to inform design decisions.
Timeline: 1-2 weeks for complete site evaluation and needs assessment
STEP TWO
Custom Design & Planning Phase
Our design team works closely with you to develop detailed architectural plans that bring your vision to life while optimizing functionality and efficiency. This includes floor plan development, exterior design concepts, material selections, and 3D renderings that help you visualize the finished home. We also handle all engineering requirements and prepare detailed construction specifications.
Timeline: 4-8 weeks, depending on project complexity and revision cycles
STEP THREE
Permitting & Pre-Construction Preparation
We handle all permitting requirements with local Cleveland authorities, coordinate utility connections, and finalize construction schedules with all subcontractors and suppliers. This phase includes final material ordering, site preparation planning, and establishing clear communication protocols to keep you informed throughout construction.
Timeline: 3-6 weeks for complete permitting and scheduling coordination
STEP FOUR
Final Inspection & Follow-up Support
Upon completion, we conduct thorough inspections to ensure every modification meets safety standards and your satisfaction. We provide detailed maintenance instructions and warranty information for all installed features. Our local Cleveland presence means we're available for any follow-up questions or additional modifications as your needs evolve, ensuring your accessible home continues to serve you well for years to come.
Timeline: 6-18 months depending on home size and complexity
STEP FIVE
Final Inspection & Follow-up Support
Upon completion, we conduct thorough inspections to ensure every modification meets safety standards and your satisfaction. We provide detailed maintenance instructions and warranty information for all installed features. Our local Cleveland presence means we're available for any follow-up questions or additional modifications as your needs evolve, ensuring your accessible home continues to serve you well for years to come.
Timeline: 2-4 weeks for inspections, final touches, and documentation
Our Approach
At Sidecar Construction, our approach to custom home building is rooted in the belief that every family deserves a home that perfectly reflects their unique lifestyle, values, and dreams.
We combine innovative design solutions with time-tested construction methods, creating custom homes that are both beautiful and practical. Our collaborative process ensures you're an active participant in every decision, from initial concept through final walk-through.
Our methodology emphasizes clear communication, realistic timelines, and exceptional attention to detail. We understand that building a custom home can feel overwhelming, so we break the process into manageable phases with clear milestones and regular updates. Our team handles all the complex coordination behind the scenes while keeping you informed and involved in the decisions that matter most to you and your family.
Cleveland's unique character and natural beauty inform every project we undertake. We design custom homes that complement their surroundings while taking advantage of Tennessee's climate and lifestyle opportunities. Whether incorporating covered outdoor living spaces, maximizing natural lighting, or designing for multigenerational living, our local expertise ensures your custom home feels perfectly suited to its Cleveland location.
The result of our approach is not just a house, but a true custom home that enhances your daily life while building lasting value for your family. We measure our success not just in the quality of our construction, but in the satisfaction and pride our clients feel when they walk through their front door for the first time, and every day thereafter.
Frequently Asked Questions
Founded by Jeremy Renner and Rob Taylor, longtime Cleveland residents and experienced construction professionals, Sidecar Construction has been transforming clients' visions into custom homes throughout Bradley County. With decades of combined experience and deep local expertise, we're committed to delivering exceptional craftsmanship and personalized service.
-
Custom home construction timelines vary based on size and complexity, but most projects take 8-15 months from breaking ground to final walk-through. This includes 3-6 weeks for permitting with Bradley County, 6-12 months for construction, and 2-4 weeks for final inspections and move-in preparation. Weather conditions and material availability can affect timelines, which is why we maintain realistic schedules and clear communication throughout the process.
-
Custom home building means designing and constructing a completely unique home tailored specifically to your needs, preferences, and lot characteristics. Unlike semi-custom builders who modify existing floor plans, we create original designs from the ground up. This includes everything from room layouts and architectural styles to custom built-ins and specialty features. The result is a truly one-of-a-kind home that perfectly reflects your family's lifestyle and vision.
-
Yes, as fully licensed and insured general contractors in Tennessee, we handle all permitting requirements with Bradley County and the City of Cleveland. This includes building permits, utility connections, septic or sewer permits if required, and all mandatory inspections throughout construction. Our local experience ensures compliance with all codes and regulations while streamlining the often complex approval process.
-
Absolutely. Our universal design approach creates inherently accessible spaces that maintain your home's aesthetic appeal. We select materials and designs that complement existing architecture while incorporating necessary safety features. Many modifications, such as lever-style hardware and comfort-height fixtures, actually enhance your home's modern appeal while providing improved accessibility and functionality.
-
Absolutely. Our team has extensive experience working with Cleveland's varied topography, including sloped lots, wooded sites, and properties with unique drainage considerations. We often turn challenging lots into advantages, creating custom designs with walkout basements, multiple levels, or dramatic architectural features that embrace the natural landscape rather than fighting against it.
Start Building Your Cleveland Dream Home
Schedule your free consultation with Cleveland's custom home experts